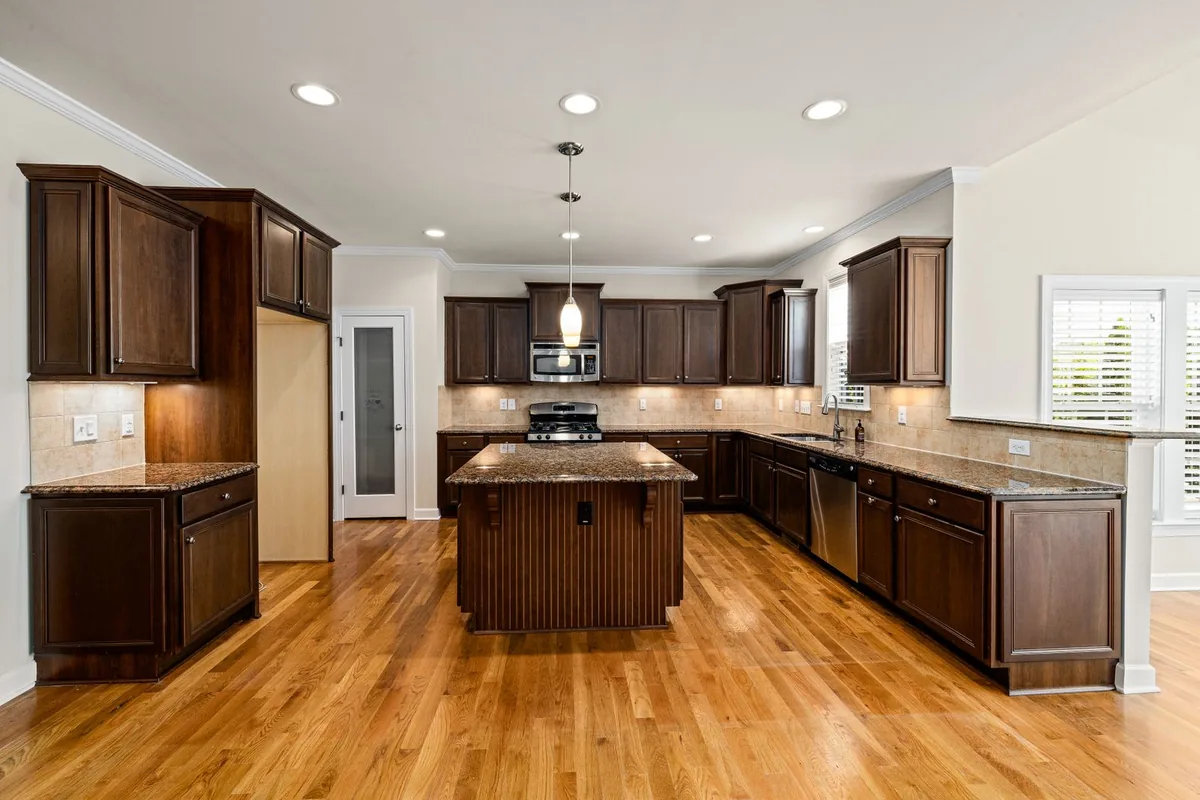
What "custom" actually means on a cabinet quote
A cabinet is custom when you choose the dimensions, not just the finish. That one sentence separates the three tiers of this trade more cleanly than anything a showroom will tell you, and it is worth holding onto while you read quotes, because all three tiers describe themselves with the same adjectives.
Stock cabinets come in fixed sizes off a shelf, usually in three-inch increments, and the gap between those increments and your wall is bridged with filler strips. Semi-custom cabinets come in the same fixed box sizes but with a far wider choice of doors, finishes, interiors and accessories, and sometimes with limited depth or height modifications. Custom cabinets are built to the dimension the room needs, which means the filler disappears, the run reaches the wall, and a 37 and a half inch gap gets a 37 and a half inch cabinet.
That distinction has a price attached. Thumbtack's national figures, last updated on 8 July 2026, put installed stock cabinets at $75 to $400 or more per linear foot, semi-custom at $150 to $900 or more, and custom at $500 to $1,400 or more. The same page separately gives a per-unit figure, $55 to $600 for a stock cabinet and $140 to $800 or more for semi-custom, which is useful mainly as a reminder that the tier figures above are per linear foot of installed run and not per box.
What custom cabinets cost in Newport Beach, CA
Budget $500 to $1,500 per linear foot installed for custom cabinetry in Newport Beach, which puts a standard 25-linear-foot kitchen between $12,500 and $37,500. That is the published Los Angeles band from a Los Angeles cabinet maker's own 2026 cost guide. Three other published figures bracket it, and all four are labelled here by the geography they actually describe, because a national average and a Los Angeles figure are not interchangeable.
| Source | Geography | Custom, installed | Also published |
|---|---|---|---|
| Bradco, 2026 guide | Los Angeles | $500 to $1,500+ per LF | Budget $75 to $150; semi-custom $150 to $650; premium $300 to $800. States a national custom range of $400 to $1,200 and calls Los Angeles a 25 percent premium. |
| Ronbow | California | $500 to $1,200 per LF | Repeated in the page's own FAQ as the California average. No separate regional splits are given on the page. |
| Thumbtack, updated 8 Jul 2026 | National | $500 to $1,400+ per LF | Stock $75 to $400+; semi-custom $150 to $900+. Installer labour alone about $50 to $70 per LF. |
| homeyou, Newport Beach page | Newport Beach, modelled | Installation $1,443 to $13,236 | $150 to $500 per cabinet to assemble and install; $150 to $380 per linear foot of cabinets installed. |
Figures read at each source page on 30 September 2026. The homeyou figures are modelled labour-hour build-ups for the Newport Beach ZIP rather than survey data, and are labelled as such everywhere on this site. No published source states a Newport Beach premium, so none is claimed here.
Translating the per-foot band into project totals is where most people get their first honest surprise. The Bradco guide publishes those totals directly, by run length, and they are worth reading before a first conversation with a shop.
| Kitchen size | Linear feet | Published total |
|---|---|---|
| Small | 15 LF | $7,500 to $22,500 |
| Medium, the most common project size | 25 LF | $12,500 to $37,500 |
| Large | 35 LF | $17,500 to $52,500 |
| Luxury with extensive islands and specialty storage | 50+ LF | Exceeding $75,000 |
Source: Bradco, 'How Much Do Custom Cabinets Cost in LA, 2026 Guide'. The same guide notes that a standard 10 by 12 kitchen is approximately 25 linear feet, which is why the medium row is the baseline.
For the national frame of reference, Thumbtack's install page puts the total cost to purchase and install new kitchen cabinets at just under $5,000, made up of an average $900 for installation and an average $4,000 for the cabinets, with installation ranging "from as low as $400 to well over $1,000" and cabinets ranging from "less than $1,000 to $25,000 or more". Those are national averages across every tier including flat-pack, which is exactly why they sit an order of magnitude below the Los Angeles custom band. Both numbers are true; they are answering different questions.
The full version of this, including what moves a quote from one end of the band to the other and the add-on costs that are rarely itemised, is in the Newport Beach cabinet cost guide, and the unit itself is unpacked in cabinet cost per linear foot.
The deposit arithmetic nobody writes down
California caps a home improvement downpayment at $1,000 or ten percent of the contract amount, whichever is less. Because it is the lesser of the two, the ten percent figure only ever binds below $10,000. Run that against the numbers above and the result is unambiguous.
| Contract value | Ten percent would be | Statutory maximum | As a share of the job |
|---|---|---|---|
| $8,000 | $800 | $800 | 10.0% |
| $12,500 | $1,250 | $1,000 | 8.0% |
| $22,500 | $2,250 | $1,000 | 4.4% |
| $37,500 | $3,750 | $1,000 | 2.7% |
| $75,000 | $7,500 | $1,000 | 1.3% |
Source: California Business and Professions Code section 7159.5(a)(3). The same subsection adds that apart from the downpayment, a contractor shall neither request nor accept payment exceeding the value of work performed or material delivered.
A shop asking for a third of a $30,000 kitchen up front is not negotiating hard. It is asking for something the statute does not permit. Progress payments against delivered material are a different matter and are entirely normal.
The published standard a cabinet is supposed to meet
KCMA A161.1-2022 is the published performance standard for kitchen and vanity cabinets, and it replaces every adjective in a sales pitch with a number. It is explicitly a performance document rather than a design one. Its own scope section says it "is not intended to specify cabinet design (mechanics or appearance) or materials", and that it exists "to evaluate and measure how well a factory assembled cabinet can be expected to perform when properly installed in accordance with manufacturer's instructions, normally used, and maintained".
Nothing on this site claims certification under it for anybody. It is quoted because it is the one document a buyer can carry into a showroom and use to turn "solidly built" into a question with an answer.
What it requires before any testing starts
- All wall cabinets fully enclosed with backs, bottoms, sides and tops; all base cabinets with backs, bottoms and sides, with named exceptions for vanity units, sink fronts, sink bases and oven and refrigerator cabinets
- A toe space at least 51 mm (2 inches) deep and 76 mm (3 inches) high wherever there is a toe kick
- Access panels on any cabinet containing a water heater or other equipment
- Doors and drawers properly aligned, closing without excessive binding or looseness
- On exterior exposed parts, nails and staples set and the holes filled
- Interior exposed surfaces free of saw marks, and covered with a decorative film or at least one coat of clear or pigmented finish
- Exposed sides as installed either factory finished or covered with factory finished panels in the field
- The underside of a wall cabinet bottom counted as an interior exposed surface, which is the detail most often skipped
The structural tests, with their pass marks
| Section | Load or method | Pass condition |
|---|---|---|
| 5.1 Shelves and bottoms | 718 Pa (15 lb/ft²) uniformly, held seven days, after a 3 lb sandbag settles the shelf | No visible joint separation or failure in any part of the cabinet or mounting system; deflection no more than 1.6 mm (0.0625 in.) per 305 mm between supports, 6.4 mm (0.25 in.) maximum between any two supports |
| 5.2 Wall and wall-hung base cabinets 24 in. or taller | 272 kg (600 lb) up to 36 in. wide, applied over four minutes; 363 kg (800 lb) from 36 to 60 in.; 9 kg per inch (20 lb per inch) of width above 60 in. | No visible sign of failure in the cabinet or in the mounting system |
| 5.3 Base front joint loading | 113.4 kg (250 lb) to the rail, or 91 kg (200 lb) | Front joints reliable and not opening once the cabinet is in service |
| 5.4 Impact on shelves, bottoms and drawer bottoms | A 1.36 kg (3 lb) steel ball dropped repeatedly | No failure |
| 5.5 Impact on base cabinet front and door | A 4.54 kg (10 lb) sandbag at a 305 mm (12 in.) drop | No failure |
| 6.1 Door racking and hinge loading | 29.5 kg (65 lb) on the door, 14.75 kg each side, at 254 mm (10 in.), ten cycles from 90 degrees, held weighted for ten minutes | Door shape unchanged |
| 6.2 Door, door-holding and hinge operation | 25,000 cycles at 20 ± 2 cycles per minute | Door still functional, holding device still closes it, sag no more than 1.6 mm (0.065 in.), hinges undamaged, hardware attachment not loosened |
| 7.1 Drawer operation | Loaded at 718 Pa (15 lb/ft²), 25,000 cycles at 20 cycles a minute, each cycle opening two-thirds of the extension | Still operable while still loaded, no failure in the drawer assembly or operating system, drawer bottom not deflected into the slide path |
Source: KCMA A161.1-2022, sections 5 to 7, Kitchen Cabinet Manufacturers Association.
Two numbers in that table do more work than the rest. The first is 0.0625 inch of deflection per lineal foot on a loaded shelf. That is why shelf span and shelf thickness are a specification decision rather than a detail, and why a 36-inch shelf in thin material sags visibly within a year while the same shelf in three-quarter plywood does not. The second is 25,000 cycles. At ten openings a day that is roughly seven years of use, which is a useful frame when somebody is deciding whether better hinges are worth the money.
The finish tests, which matter more on this coast
The finish tests in section 9 are run only after the finish has aged for at least ten days, and several of them allow a failed part to stand for 14 days and be re-examined. Two of them describe Newport Beach failure modes precisely.
| Section | Method | Pass condition |
|---|---|---|
| 9.2 Shrinkage and heat resistance | 24 hours in a hotbox at 49 °C ± 3 °C (120 °F ± 5 °F) and 70 percent ± 5 percent relative humidity | No discoloration, blistering or checks |
| 9.3 Hot and cold check resistance | Five cycles of one hour at 120 °F and 70 percent RH, half an hour at room conditions, one hour at -21 °C ± 3 °C (-5 °F ± 5 °F) | No discoloration, blistering or checks |
| 9.4 Chemical resistance | 1 cc each of lemon, orange and grape juice, ketchup, coffee brewed at 46 °C, vinegar, olive oil, 100-proof alcohol and detergent, read at 24 hours; mustard read at one hour | No discoloration, stain or whitening that will not disperse with ordinary polishing |
| 9.6 Metal cabinet rust resistance | A 127 by 229 mm finished end scratched diagonally to bare metal, then 288 hours (12 days) at 100 percent relative humidity and 37 to 39 °C, inspected every 24 hours for the first 72 | No blisters, and rust creepage from the scratch no more than 1.6 mm (0.0625 in.) |
| 9.7 Water holdout of interior surfaces | A ceramic coffee cup dipped 0.5 in. into just-boiled water for 2 seconds, stood upside down on a shelf for 24 hours | No delamination or swelling; no discoloration, blistering, checking or whitening |
Source: KCMA A161.1-2022, section 9. Section 9.6 applies to metal cabinets only, but its creepage limit is the clearest published benchmark for corrosion resistance on this coast.
Section 9.7 is the one worth remembering. A cup of hot coffee stood on a shelf for a day is not an exotic laboratory abuse, it is Tuesday. A shelf that delaminates under it has a melamine edge that was never sealed properly, and that is the single most common complaint about cheap cabinetry in a house where somebody actually cooks.
The box, and why the sink base is specified separately
Specify plywood under the sink on every job, and treat every other carcass as a separate decision. That sentence is the single most valuable thing on this page, and it comes out of a published table rather than a preference.
Four organisations publish life expectancies for kitchen cabinetry, all reproduced in one document, Appendix C of the Port of Seattle's SEA-SIPP technical report on the life expectancy of building materials. They disagree by a factor of more than three, and the reason they disagree is the point.
| Source | Kitchen cabinets | Notes |
|---|---|---|
| NAHB / Bank of America, February 2007 | 50 years | Bath cabinets lifetime, garage and laundry cabinets 100+, modular and stock 50, closet shelves lifetime. Built from a 2006 telephone survey of manufacturers, trade associations and researchers, and the study itself states that life expectancy is "greatly affected by the quality of maintenance" and is "based on first-owner use". |
| Georgia DCA, 2011 Architectural Manual | 15 to 25 years | Wood construction, listed at 15 years for family construction and 20 for elderly in one section, 20 and 25 in another, with the action given as REPLACE. |
| Fannie Mae Form 4099.F, August 2019 | 20 years wood, 15 years particle board | The only one of the four that splits the two materials. Bathroom vanity listed separately at 10 years. The tables' own preamble describes them as standardized average values that do not replace professional judgment. |
| InterNACHI life expectancy chart | 50 years | Bathroom cabinets 50+, garage and laundry 70+, closet shelves 100+, entertainment centre and home office 10, medicine cabinet 25+. |
All four tables reproduced in Appendix C, Life Expectancy of Building Materials, Port of Seattle SEA-SIPP Technical Report. The manufacturer-sourced tables are the optimistic ones; the capital-planning tables are the figures lenders and affordable-housing programmes actually underwrite.
The useful figure in that whole table is the five-year gap in the Fannie Mae row: 20 years for wood construction against 15 for particle board. It is the only place where a mainstream published table puts a number on the difference the box material makes, and it is a 33 percent difference in service life on an asset that costs five figures. Against a Newport Beach median home sale price of $1,826,000 in 2018, the incremental cost of upgrading a sink base is not a serious line item.
The material comparison itself, including what MDF is genuinely better at than plywood, is in the cabinet box materials guide.
What California wrote into the code about the sheet goods
Newport Beach adopted the 2025 California Green Building Standards Code as Municipal Code chapter 15.11, by Ordinance 2025-23, effective 1 January 2026. That code sets maximum formaldehyde emissions for exactly the materials a cabinet box is made from, and it lists what counts as acceptable proof.
| Product | Maximum emissions (ppm) |
|---|---|
| Hardwood plywood, veneer core | 0.05 |
| Hardwood plywood, composite core | 0.05 |
| Particleboard | 0.09 |
| Medium density fiberboard | 0.11 |
| Thin medium density fiberboard, up to 5/16 in. (8 mm) thick | 0.13 |
Source: California Green Building Code 2025, section 4.504.5 (residential) and 5.504.4.5 (nonresidential), Table 5.504.4.5. Values derived from the California Air Resources Board Air Toxics Control Measure for Composite Wood, tested in accordance with ASTM E1333, under California Code of Regulations Title 17 sections 93120 through 93120.12.
The practically useful part is the documentation clause. The code lists what an enforcing agency will accept: product certifications and specifications, chain of custody certifications, a product "labeled and invoiced as meeting the Composite Wood Products regulation", or exterior grade products marked to PS-1 or PS-2, AS/NZS 2269 or European 636 3S. In other words, there is a specific piece of paper you can ask for, and asking for it is normal rather than awkward. Solid wood is not a composite wood product and carries no such label.
Permits, licensing and the code Newport Beach adopted
The cabinets themselves are finish work; anything they touch electrically, mechanically or in plumbing is a separate permit question. Newport Beach is unusually clear about which code editions it runs on, and slightly less clear about cabinets specifically, and this site states both halves rather than resolving a tension the City has not resolved.
The City adopted its current code editions by Ordinance No. 2025-23, adopted 4 October 2025 and effective 1 January 2026. Among them are the 2025 California Building Code at Municipal Code chapter 15.04, the 2025 California Residential Code at 15.05, the Electrical Code at 15.06, the Mechanical Code at 15.07, the Plumbing Code at 15.08, the Green Building Standards Code at 15.11 and the Energy Code at 15.17.
The statewide exempt-work list inside that Residential Code is section R105.2, and it includes the line "Painting, papering, tiling, carpeting, cabinets, counter tops and similar finish work". The City's own plain-English summary of work that needs no permit reads: "a permit is not required for items such as floor covering, wallpapering, painting or similar finish work", which names the same category without naming cabinets. The same City page then says plainly that "adding a permanently wired light fixture does require a permit" and that "moving or adding an electrical outlet requires a permit".
On the trade side, cabinet work in California sits under the CSLB C-6 classification, Cabinet, Millwork and Finish Carpentry. Unlicensed work is permitted only where the aggregate contract price for labour, materials and all other items is less than $1,000, the work is of a casual, minor or inconsequential nature, and it does not require a building permit. A kitchen does not qualify on any of the three. The licence number belongs on the contract, and you can check it yourself.
What a Newport Beach house does to a cabinet plan
Three local facts change the specification, and all three are published rather than anecdotal.
The housing is older than the kitchens look
SCAG's pre-certified housing data for Newport Beach puts the largest build decade at 1970 to 1979, 22.3 percent of units, with 19.0 percent from the 1960s and 11.7 percent from the 1950s. Cumulatively, 61.0 percent of the city's housing was built in 1979 or earlier. Those houses have plaster or early drywall, settled floors, out-of-plumb corners and plumbing centred where it was convenient in 1968. A cabinet run in one of them needs a real scribe allowance, and a quote without one has not been measured.
The same decade straddles the 1978 federal lead-paint cutoff. Because the ACS data does not split the 1970s, the honest statement is that the pre-1978 share of Newport Beach housing sits somewhere between 38.7 and 61.0 percent, and this site does not pick a number inside that range. What it does say is that for a large fraction of this city, removing or sanding painted cabinetry for compensation is a regulated renovation. The details are in the lead paint and cabinet work guide.
Nearly half the empty houses are seasonal
48.3 percent of Newport Beach's vacant housing units are seasonal, against 33.5 percent across the SCAG region. That is a genuinely unusual figure and it has a direct consequence for cabinetry: a house that sits closed and unconditioned for months tracks outdoor humidity rather than indoor, which is precisely the condition the federal outdoor equilibrium moisture content tables describe. The Wood Handbook even cautions that in some locations early morning relative humidity may reach 100 percent, at which point condensation forms on the wood surface and surface fibres exceed the equilibrium figure.
In practice that argues for calmer species on inset work, wider reveals, finishes applied on all six faces of a door rather than five, and a willingness to come back and adjust after the first season.
More than half the city is water
Newport Beach covers 52.92 square miles, of which 29.13 square miles, 55.04 percent, is water. The harbour holds roughly 9,000 boats. For cabinetry, the consequence is almost entirely about metal and finish rather than about timber: hinges, slides, pulls, fasteners and the coating that protects them. KCMA's section 9.6 corrosion test, with its 1.6 mm creepage limit after 288 hours at 100 percent humidity, is the closest published proxy for it. The specification question is unpacked in the marine-grade cabinets and salt air guide.
What actually happens, stage by stage
The seven stages above are the short version. Three of them are worth expanding, because they are the three where jobs go wrong.
The survey is the whole job in miniature
A proper survey takes between forty minutes and two hours depending on the room, and it produces more numbers than most people expect: wall lengths at floor, mid and ceiling height, because walls bow; floor level across the full run, because a half-inch fall changes every base cabinet; the out-of-plumb at each internal corner; ceiling height at both ends of the run; the centre of the waste and the supplies; the appliance cut-outs with model numbers rather than nominal sizes; window and door casing positions and projections; and the switch and outlet locations that will end up behind a cabinet.
On an island, bluff or peninsula property it also records the delivery route: the gate width, the stair turn, the alley, whether there is a bridge, and whether the last leg is the Balboa Island Ferry. Cabinets that cannot physically reach the room are a solved problem if the solution is designed in and an expensive one if it is discovered on the day.
Specification is where the money is decided
Two quotes for the same kitchen can differ by a factor of two with no visible difference on a drawing. The variables that move it are the box material per carcass, whether the back is a full panel or a thin insert, whether drawer boxes are dovetailed solid or doweled ply, the hinge and slide ratings, the door construction, whether interiors are finished or film-wrapped, and whether exposed ends are finished panels or the same material as the carcass. A quote that names all of those is comparable. A quote that says "custom kitchen" and a number is not.
Installation is a separate skill from building
A perfectly built run installed badly looks like a badly built run. The install sequence that works: establish a level datum line off the highest point of the floor, hang the wall cabinets first so you are not working over base units, shim rather than force, screw back into framing through the hanging rail rather than into drywall anchors, join cabinets to each other through the stiles before fixing to the wall, scribe finished ends and fillers to the real wall line, and leave every door and drawer adjustment to the end rather than doing it piecemeal. Then come back after a season and adjust again.
The add-ons that quietly move a custom cabinet quote
Three line items account for most of the gap between a first estimate and a final contract: finished ends, crown and trim, and the removal of the old run. None of them is exotic, and all three have published figures attached, which makes them easy to check and easy to forget.
| Item | Published figure | Source and geography | Why it moves |
|---|---|---|---|
| Crown moulding and trim at the ceiling | About $70 per 8-foot section | Thumbtack, national, updated 8 July 2026 | A run of tall cabinets to a 9-foot ceiling needs crown on every exposed face, including returns. The section count rises faster than the room's perimeter suggests. |
| Finished ends on exposed cabinets | $100 to $200 each | Thumbtack, national | Every cabinet that ends in open space needs a finished side rather than a raw carcass. Peninsulas and islands multiply these. |
| Removing the existing cabinets | Priced within installation, roughly $50 to $70 per linear foot of install labour with or without tear-out | Thumbtack, national | The published worked example is a pro charging $70 per linear foot including removal and $55 without, a $15 per foot difference. On pre-1978 housing, lead-safe removal is a different operation again. |
| Assembling and installing per cabinet | $150 to $500 per cabinet, excluding install cost | homeyou, Newport Beach, modelled | Useful only as a sanity check against a per-linear-foot quote. A 25-foot kitchen is typically 18 to 24 boxes. |
| Installed cost per linear foot, local model | $150 to $380 per linear foot | homeyou, Newport Beach, modelled | This is the install-only figure, not the cabinet cost. Read against the $500 to $1,500 supply-and-install band it is a component, not a competing total. |
| Hardware, knobs and hinges | $2 to $4 each, or $20 to $50 for premium | homeyou, Newport Beach, modelled | A 24-box kitchen takes roughly 40 to 50 pulls and knobs. At the premium end that is a four-figure line on its own. |
Thumbtack figures are national; homeyou figures are modelled labour-hour build-ups for the Newport Beach ZIP. Both are labelled by geography here because mixing them produces nonsense totals.
The material choice itself moves the number more than all the add-ons combined. Thumbtack's published material ranges for a standard-sized kitchen are a useful spread: MDF boxes $1,000 to $2,500, wood veneer $4,000 to $9,000, and solid hardwood in maple, cherry, oak or pine $5,000 to $25,000. Its separate custom cabinet page gives solid wood at $5,000 to $25,000, wood veneer at $1,900 to $13,000 and laminate at $4,000 to $15,000 for the same scope. Those are material costs within the project, not totals.
Finishing, and why a white kitchen is a different job here
Newport Beach sits inside the South Coast Air Quality Management District, and its coating rules give pigmented finishes a tighter budget than clear ones. That is not a detail: it is the reason a sprayed white kitchen and a clear-coated walnut one are quoted differently, scheduled differently and built up in a different number of coats.
The district's jurisdiction list names the incorporated cities in its four-county area, and Newport Beach appears in the Orange County column. Two rules apply to cabinetry. Rule 1136, Wood Products Coatings, is the rule a shop works to, and it explicitly does not reach "residential non-commercial operations", which is the honest explanation of why a homeowner's own weekend spray job is not governed like a professional shop's. Rule 1113, Architectural Coatings, is the rule that applies to coating done in your kitchen.
| Coating category | VOC, g/L of coating | lb VOC per lb of solids |
|---|---|---|
| Clear primers, sealers, undercoats | 275 | 0.36 |
| Pigmented primers, sealers, undercoats | 275 | 0.21 |
| Clear topcoats | 275 | 0.35 |
| Pigmented topcoats | 275 | 0.25 |
| High-solids stains | 350 | 0.42 |
| Fillers | 275 | 0.18 |
Source: South Coast AQMD Rule 1136, Wood Products Coatings, Table 1. Adopted 16 September 1983, most recently amended 5 June 2026. The rule also publishes an alternative compliance route using an approved Air Pollution Control System with the Executive Officer's written approval.
Look at the right-hand column rather than the middle one. Every category shares the same 275 grams per litre figure, which is the number most people quote, but the pounds-of-VOC-per-pound-of-solids limit is where the categories actually diverge. A pigmented primer gets 0.21 against a clear primer's 0.36, and a pigmented topcoat gets 0.25 against a clear topcoat's 0.35. That is a 30 to 40 percent tighter solids budget on exactly the white and painted finishes this market asks for most.
Rule 1113 covers the other half of the question, the coating applied inside your house rather than in a shop. Its Table of Standards 1 sets limits in grams of VOC per litre of coating, less water and less exempt compounds: wood coatings 275, varnish 275, sanding sealers 275, lacquer 275, wood conditioners 100, stains 100, interior stains 250, clear shellac 730 and pigmented shellac 550. The rule also names wood coatings, including lacquers, varnishes and sanding sealers, as a category the small-container exemption does not reach, which is why on-site refinishing is a regulated operation rather than a domestic one when somebody is being paid for it. Rule 1136 adds a second table for low-solids products, capping stains, toners and washcoats at 120 grams per litre of material and strippers at 350, which is the figure that governs any job that starts by taking an old finish off rather than by putting a new one on.
The practical consequences are real: more coats, longer flash times between them, more careful handling of the parts between coats, and a schedule that cannot simply be compressed. A shop that quotes a painted kitchen at the same finishing cost as a stained one has either not priced it or is not finishing it in this district. The rule-by-rule detail is in the cabinet finishes and VOC rules guide.
Designing a custom kitchen that works in twenty years
Design the storage against published reach numbers, not against how far you can reach today. Newport Beach has a median age of 47.4 and 24.1 percent of its residents are 65 or older, which makes this a live question in a large share of the kitchens on this coast rather than a specialist one.
The 2010 ADA Standards do not govern a private single-family kitchen, and this site does not pretend they do. They are quoted because they are the only widely published numeric reference for reach and clearance, and because designing against them costs nothing at the drawing stage.
| Reference | Figure | What it changes in a cabinet run |
|---|---|---|
| 308.2.1 Unobstructed forward reach | 15 in. minimum to 48 in. maximum above the floor | Everything above 48 inches is storage for things you rarely use. Design the daily items below it. |
| 308.2.2 Obstructed high forward reach | 48 in. where the reach depth is up to 20 in.; 44 in. maximum where depth exceeds 20 in., up to 25 in. depth | Reaching over a 25-inch counter drops the usable shelf height by four inches. That is the real height of the first wall shelf. |
| 308.3.2 Obstructed high side reach | Obstruction 34 in. maximum high and 24 in. maximum deep; reach 48 in. for 10 in. depth, 46 in. where depth exceeds 10 in. | The same effect sideways, and the reason a pull-down wall fitting earns its cost. |
| 804.2.1 Pass-through kitchen | 40 in. minimum between all opposing base cabinets, counter tops, appliances or walls | Measured from the furthest projecting face, excluding hardware. Galley kitchens in older Newport Beach houses frequently fail this. |
| 804.2.2 U-shaped kitchen | 60 in. minimum between opposing runs | A U-shape needs considerably more clear width than a galley, which is the constraint that usually kills a third run. |
| 804.3.2 Work surface height | 34 in. maximum, or adjustable between 29 in. and 36 in. | A single section of lower counter, 30 inches wide minimum, is the cheapest future-proofing in a kitchen. |
| 804.5 and 811.3 Storage | At least 50 percent of shelf space within the 308 reach ranges | Deep drawers instead of base cupboards is the single change that moves the most storage into reach. |
| 309.4 Operable parts | One-handed, no tight grasping, pinching or twisting, 5 lb maximum force | Pulls rather than knobs, and soft-close hardware that does not need a shove. |
Source: 2010 ADA Standards for Accessible Design, sections 308, 309, 804 and 811, as published by the United States Access Board. Quoted here as a design reference. These standards are not a mandate for a private single-family kitchen.
Advisory 225.2 of the same document is worth knowing too, because it defines storage broadly: "Types of storage include, but are not limited to, closets, cabinets, shelves, clothes rods, hooks, and drawers." Everything in a kitchen counts. None of this needs to look clinical: deep drawers, a pull-down wall fitting, one section of counter at a second height and pulls instead of knobs cover most of it, and all four are ordinary specification choices on a custom job.
What sets the length of a custom cabinet job
No page on this site states how many weeks a custom cabinet job takes in Newport Beach, because no published source gives a figure for this market. What can be stated honestly is which stages exist and what actually drives the length of each one, so you can read a shop's own schedule critically rather than taking a number on faith.
- Survey: fixed by scheduling, not by the job. One visit, between forty minutes and two hours depending on the room.
- Design and revision: driven almost entirely by decision speed on your side. Door style, species and finish are the three that stall projects.
- Contract and deposit: same day, once the scope is agreed. The deposit cap is statutory, so there is nothing to negotiate.
- Material procurement: driven by species availability, sheet-good stock and hardware lead times. Specialty hardware is the usual long pole.
- Build: driven by box count, door construction and whether anything is inset. Inset work is slower at every stage because the tolerances are tighter.
- Finish: driven by the coating system. Pigmented systems need more coats under the district's tighter solids budget, and each coat needs its flash time.
- Permit review, where any electrical, plumbing or mechanical work is attached: driven by the City, and Newport Beach publishes no plan check turnaround window on the pages read for this site, so none is quoted here.
- Install: driven by run length, access and how out-of-true the room is. An island property with a ferry leg in the route is not the same install day as a street-front house.
- Adjustment visit: deliberately after the doors have had a season to settle, which is a scheduling decision rather than a delay.
Two of those are worth pressing a shop on. The first is finishing, because that is where an optimistic schedule usually hides. The second is the permit stage, because if the job touches a circuit or a waste line, the City's review sits on the critical path and no contractor controls it.
What to ask before you sign
- What is the licence number, and under which classification? Cabinet work is C-6. Check it on the state lookup before you sign anything.
- Which carcasses are plywood and which are not? Ask specifically about the sink base and the dishwasher-adjacent cabinet.
- Is the quote per linear foot or per cabinet, and how many linear feet is my kitchen by your measurement?
- What is the hinge and slide specification, and what is the load rating on the drawer slides?
- What scribe allowance is built into the finished ends, and have you measured the out-of-plumb?
- Are interiors finished, film-wrapped or raw, and is the underside of the wall cabinets finished?
- Can you show me the composite wood certification or invoice line for the sheet goods?
- Is the finishing done in your own shop or subcontracted, and is it a clear or pigmented system?
- What is the deposit, and does it comply with the $1,000 statutory cap?
- Does the contract carry a Three-Day Right to Cancel, and if not, why not?
- Who handles the lead-safe requirements if this house predates 1978?
- What happens at the adjustment visit, and when is it scheduled?
A shop that answers all twelve without hesitating is a shop that has thought about the job. The longer version of this, including what the answers should sound like, is in the guide on choosing a cabinet maker in Newport Beach.
Where to go next
If you know what room you are doing, go straight to it: kitchen cabinets, kitchen islands, bathroom vanities, built-ins and media walls, closet cabinets or outdoor kitchen cabinets. If the existing boxes are sound and only the fronts are dated, start with refacing. If you are not sure which of those applies, the refacing versus refinishing versus replacing comparison settles it in about five minutes. Coverage across the city and the coast is on the service area page, and you can start a quote any time from the contact page.