Where Newport Coast is, and when it became part of the city
Newport Coast is a community south of the main body of Newport Beach, in the San Joaquin Hills above Crystal Cove State Park, annexed into the city in the early 2000s.
It was a separate census-designated place in Orange County until annexation. The published sources differ slightly on the year, and this page states both rather than picking one: the city's own history records Newport Coast, East Santa Ana Heights and San Joaquin Hills annexed in 2002, while the community's own article records that it was a separate CDP until 2001. Either way it is part of the City of Newport Beach now and is subject to the same permit and code regime as the rest of it.
Geographically, the CDP had a total area of 7.2 square miles, of which 7.1 square miles is land and 0.2 square miles, 2.22 percent, is water. That is a striking contrast with Newport Beach as a whole, where 55.04 percentof the city's 52.92 square miles is water. Newport Coast is the dry part of a very wet city, which is the single most useful fact about working here.
It is a master-planned community developed by the Irvine Company, with a variety of home types ranging from small studio apartments to ocean-view houses. Its 2010 population was 9,741. The earlier 2000 census, when the CDP was smaller, recorded 2,671 people in 1,001 households with a median age of 40, a median household income of $164,659 and a per capita income of $98,770. 35.7 percent of households had children under 18 and 72.3 percent were married couples, which was a markedly younger, more family-oriented profile than the older parts of the city.
Newer construction, and what that actually changes
The single biggest difference between a Newport Coast kitchen and one in the older city is that the house was built square, level and to a modern code. That changes the work substantially, and mostly for the better.
| Factor | Older city | Newport Coast |
|---|---|---|
| Construction era | 61.0 percent of Newport Beach homes were built in 1979 or earlier, the largest decade being 1970 to 1979 at 22.3 percent | Developed well after that, so the lead-paint question usually does not arise at all |
| Walls and floors | Plaster or early drywall, settled floors, out-of-plumb corners. Half an inch of variation over ten feet is ordinary. | Modern construction, closer to plumb and level. Scribe allowances still needed, but absorbing less. |
| Plumbing and electrical | Original positions from the 1950s to 1970s, frequently constraining the layout | Modern positions, modern circuit provision, and more likely to accommodate a layout change without a major permitted job |
| Kitchen scale | Often compact, with the clearance arithmetic tight | Frequently larger, with islands, butler pantries and second preparation areas common |
| Access | Narrow streets, constrained parking, carry distance | Hillside gradients, gated entry, long driveways and level changes |
| Water exposure | Harbour or ocean frontage over much of the older city | 7.2 square miles of which only 2.22 percent is water, though ocean-facing elevations are still exposed |
Housing-era figures from SCAG Pre-Certified Local Housing Data for the City of Newport Beach, updated April 2021, using American Community Survey 2014 to 2018 five-year estimates. Newport Coast area figures from the published CDP data.
The practical result is that a Newport Coast job is usually a cleaner, more predictable piece of work, and the time that would be spent scribing to a bowed 1960s wall goes into scale instead: more linear feet, more specification decisions, and more likelihood of an island or a second preparation area.
Hillside access, gated entry and the delivery route
In Newport Coast the access question is vertical and administrative rather than narrow: gradients and gates rather than alleys and parking.
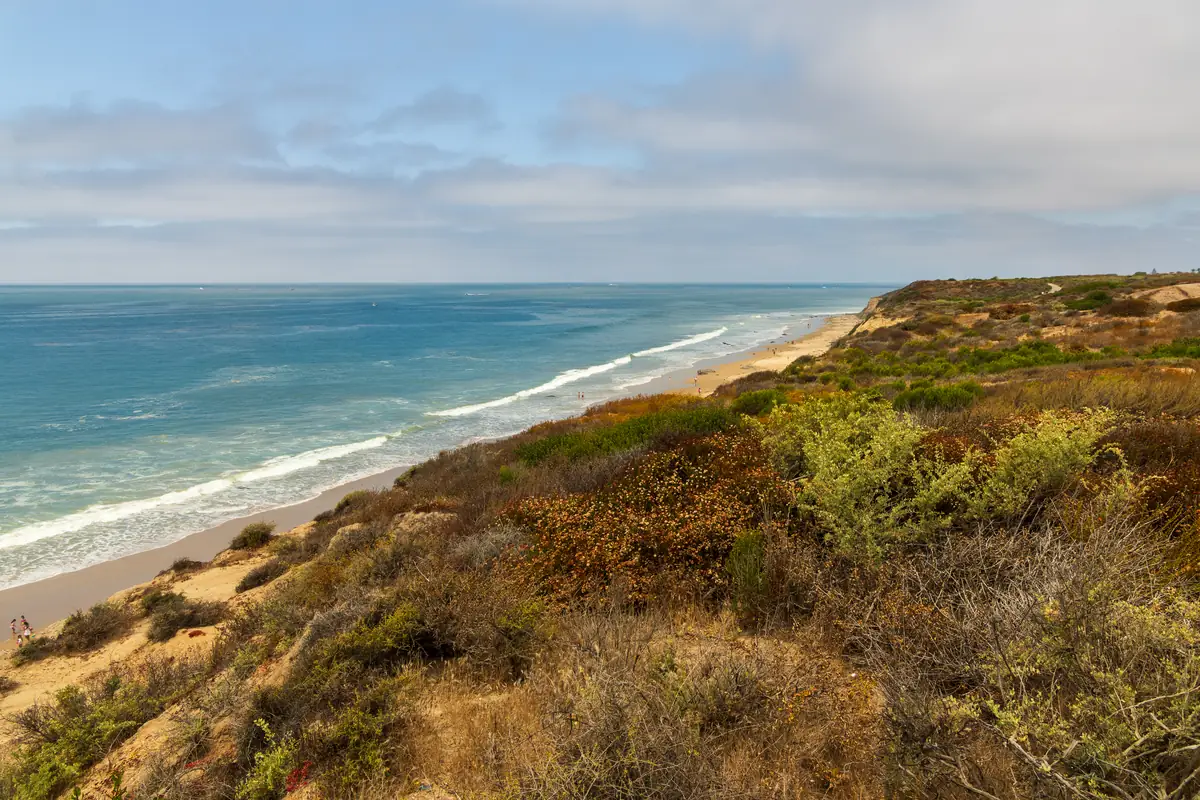
The community sits in the San Joaquin Hills, which in Newport Beach rise from sea level to the 1,161-foot summit of Signal Peak. Houses here are on graded lots with level changes between the street and the entrance, and the driveway may be steep enough to matter for a loaded vehicle.
- Gated community entry arranged in advance, with the delivery vehicle and the crew registered rather than turning up
- Driveway gradient and surface, which decide whether a vehicle can be loaded and unloaded in place
- Level change between the parking position and the entrance, counted in steps rather than feet
- Interior stair turns and headroom, which set the longest single carcass that can reach an upper floor
- Turning circle at the top of a driveway, which is often the real constraint rather than width
- Whether the route is through the house or around it, since a long run around a hillside lot is time
From that, the carcass sizes are set exactly as they would be for a Balboa Island house reached by ferry: the constraint is the narrowest and steepest point on the route rather than the finished cabinet. An island built as four boxes instead of two costs nothing when it is decided at the survey.
Scale, and the design decisions larger kitchens bring
A larger kitchen is not a small kitchen with more of everything; it poses different problems.
The first is circulation. The published clearance figures are 40 inches minimum between opposing runs in a pass-through kitchen and 60 inches in a U-shape, and a large room easily exceeds both. The risk in a big kitchen is the opposite of a small one: distances that are too long rather than too short, so that the sink, the range and the refrigerator end up far enough apart that the room is tiring to work in.
The second is storage distribution. In a large kitchen it is entirely possible to have plenty of storage in the wrong places. The published unobstructed reach range of 15 to 48 inches still applies regardless of room size, and so does the guidance that at least 50 percent of shelf space should sit within the reach ranges. A big kitchen with most of its storage in a far corner has the same practical problem as a small one with most of its storage above head height.
The third is the secondary space. Larger Newport Coast houses frequently have, or have room for, a butler pantry between the kitchen and the dining area. That is one of the most useful additions available in an open-plan house, because it gives the preparation mess somewhere to live. It is covered on the pantry cabinets page.
The fourth is cost scaling, which is linear and therefore larger than people expect. At the published Los Angeles band of $500 to $1,500 per linear foot installed, a 35-linear-foot kitchen is $17,500 to $52,500 against $12,500 to $37,500 for 25 feet. That is the same rate applied to more feet, and it is why establishing the linear footage early matters more in a large house than in a small one.
Exposure in the hills, which is lower but not zero
Newport Coast is the driest part of Newport Beach by area, and its ocean-facing elevations are still exposed.
The area figure makes the first half of that clear: the CDP is 7.2 square miles, of which only 2.22 percent is water, against 55.04 percent for the city as a whole. A house in the hills, set back from the shoreline, is in a materially less marine environment than a house on the Peninsula or on one of the harbour islands.
The second half matters too. The community sits directly above Crystal Cove State Park with open ocean beyond, and an ocean-facing elevation at elevation still sees salt-laden air carried on the prevailing onshore flow. For an ocean-facing kitchen with windows that are opened, the published corrosion benchmark is still the right question to put to a hardware supplier: 288 hours at 100 percent relative humidity and 37 to 39 degrees Celsius on a panel scratched to bare metal, with no blisters and no more than 0.0625 inch of rust creep.
For an inland-facing room in the same house, ordinary indoor hardware specification is perfectly reasonable. That distinction, by elevation rather than by address, is the honest way to specify in this part of the city.
Seasonal occupancy, which is a city-wide fact
48.3 percent of Newport Beach's vacant housing units are seasonal, against 33.5 percent across the SCAG region, and that pattern applies across the city rather than to any one neighbourhood.
No published figure breaks seasonal vacancy out by neighbourhood, so this page does not claim a Newport Coast number. What it can say is that the city-wide pattern has specific cabinetry consequences, and they apply to any house that stands closed for months.
An unconditioned house tracks outdoor humidity rather than conditioned indoor air. The nearest published equilibrium moisture content station, Los Angeles, runs from 9.4 percent in January to 11.7 percent in June, a 2.3-point band. Across that band, a 20-inch inset door moves 0.162 inch in sugar maple and 0.089 inch in sugar pine, against a nominal sixteenth-inch reveal of 0.0625 inch.
The practical responses are consistent: overlay doors rather than inset where the client will accept them, calmer species where they will not, finish on all six faces of every front, and an adjustment visit scheduled after the first full season rather than two weeks after handover. The arithmetic is set out on the coastal wood species guide.
Next steps
Start with custom cabinets for the full picture, or kitchen islands if the kitchen is large enough to take one. For the adjoining neighbourhood, see Corona del Mar. Full coverage is on the service area page, and a quote starts at the contact page.