Where Newport Heights is, and when it was built
Newport Heights is the bluff neighbourhood on the inland side of Newport Boulevard, above the harbour, and it grew around the city's first high school in the 1930s.
It is one of the city's named neighbourhoods, listed alongside the Balboa Peninsula, Corona del Mar, Newport Coast, San Joaquin Hills and Santa Ana Heights. Its anchors are Newport Heights Elementary School and Newport Harbor High School, and the high school's record dates the neighbourhood precisely.
Roughly two months after the Wall Street crash, on 29 December 1929, the Irvine Company offered 20 acres at 15th and Irvine to the school district for $15,000. Ground was broken on 14 June 1930 at an original construction cost of $410,000, for a main building, the main gym, the tower, a wood shop, a bus garage and a caretaker's cottage. The first year's total enrolment was 178 students taught by 12 faculty members, with no seniors, because that year's seniors chose to graduate with their original schools. By 1948 the school had its first gym, a metal shop and a snack bar, and eight army barracks had been installed as classrooms. The football stadium was named Davidson Fieldafter Sidney Davidson, the school's first principal, who worked his first seven months without pay.
The landmark on the site makes the point about the era's construction. The original Robins Hall Tower stood for 77 years and was demolished in August 2007 because of earthquake code requirements, replaced under the 2005 Measure F $282 million school bond by a 100,000-square-foot steel-framed building and a rebuilt 100-foot bell tower. A neighbourhood that grew around a 1930 school is a neighbourhood of plaster, lath, early drywall and pre-1978 paint, and that is exactly what a cabinet survey finds here.
Access, which is this neighbourhood's advantage
Newport Heights has a conventional street grid with driveways and off-street parking, which makes it the easiest part of the older city to deliver cabinets to.
That matters more than it sounds. On Balboa Island the route runs over a short bridge or a three-car ferry; on Lido Isle it runs over a single bridge onto 1920s streets; on the ocean-front blocks of West Newport the frontage is a 2.9-mile pedestrian and cycle boardwalk. In each of those places the narrowest point on the route caps the largest carcass the job can use, so an island gets built as four boxes instead of two and a tall bank gets split.
| Decision | Where access is constrained | In Newport Heights |
|---|---|---|
| Island construction | Split into multiple boxes sized to the tightest gate or bridge turn, then joined on site | Built as one or two boxes, which means fewer joints to align and a flatter top |
| Tall and pantry banks | Split at a mid rail so each section passes a stair turn | Delivered as a single full-height carcass, which is stiffer and faster to set |
| Long runs of base cabinets | Broken at convenient points regardless of where the design wanted the joints | Joints placed where the design wants them, usually under a seam in the worktop |
| Worktop handling | Hand carry forces a sectioned top with visible joints | A longer single template is possible, so fewer joints in stone or solid surface |
| Delivery cost | Priced as a carry, often several hours of two people | Priced as an ordinary delivery, which is the one line that is genuinely cheaper here |
The honest conclusion is that a Newport Heights kitchen should be designed as though access is not a constraint, because it usually is not. Keeping the constrained-site habits out of a job that does not need them is worth real money and a better result.
Pre-1978 paint, which is the routine condition
In Newport Heights, the lead-safe process should be in the quote as a line item rather than treated as an exception, because the housing stock is predominantly pre-1978.
City-wide, the SCAG pre-certified housing data records 61.0 percent of homes built in 1979 or earlier, with the single largest decade being 1970 to 1979 at 22.3 percent of units. The Heights was built out well before the later end of that range. The federal rule at 40 CFR 745.83 names the components directly: built-in cabinets, vanities and counter tops are listed among the components the rule covers, and the trigger is disturbing more than 6 square feet of painted interior surface in a room.
- Action levels are 1.0 milligram per square centimetre, or 0.5 percent by weight
- Containment is 6-foot plastic sheeting on the floor around the work area, taped at the edges
- Heat guns above 1,100 degrees Fahrenheit are prohibited, as is open-flame burning
- Uncontained power sanding, grinding and planing of painted surfaces are prohibited
- Tear-out of painted cabinetry is covered work, not a loophole
- A documented cleaning verification closes the job out
The practical consequence for a Heights homeowner is simple: ask whether the quote includes the containment and the verification, and ask for the number separately. A quote that is silent on it is either absorbing the cost or not doing the work. The detail is on the lead paint and RRP guide.
A mid-century house is not square, and that is normal
Plaster walls, settled floors and 1950s service positions are the three things a Newport Heights survey is actually looking for.
Larger lots, and the kitchens they can take
Newport Heights lots are generous by Newport Beach standards, which means the limiting factor is usually the original floor plan rather than the footprint.
A 1950s kitchen in this neighbourhood is typically a closed room of 100 to 140 square feet with a doorway to a dining room. The modern request is to open it, and the cabinet consequences are worth stating before the wall comes out.
First, the island question. The published clearances are 40 inches minimum between an island and the opposing run in a pass-through arrangement and 60 inches where someone has to turn inside the space. With a 24-inch base run on one side and a 24-inch island, the room needs to be about 11 feet wide to clear the first figure and about 13 feet to clear the second. Many closed Heights kitchens are 9 to 10 feet wide, which is why opening them up is the usual route to an island.
Second, storage distribution. The published unobstructed reach range is 15 to 48 inches above the floor, with the guidance that at least 50 percent of shelf space sits within it. Opening a kitchen into a dining room adds wall length, and the temptation is to fill the new wall with upper cabinets above that range. Drawer banks and a tall pantry on the new wall put the storage where it can be reached, which is covered on the pantry cabinets page.
Third, cost scaling. Opening a kitchen into a dining room typically takes a 15-foot run to 25 or 30 feet. At the published $500 to $1,500 per linear foot installed band, that moves the cabinetry from $7,500 to $22,500 up to $12,500 to $37,500 or $15,000 to $45,000. The wall removal is the cheap part of that decision and the cabinetry is the expensive part, which is the opposite of what most people expect.
Bluff exposure, which is lower than the waterfront
On the bluff, with houses between the kitchen and open water, ordinary indoor hardware is a defensible specification for most of Newport Heights.
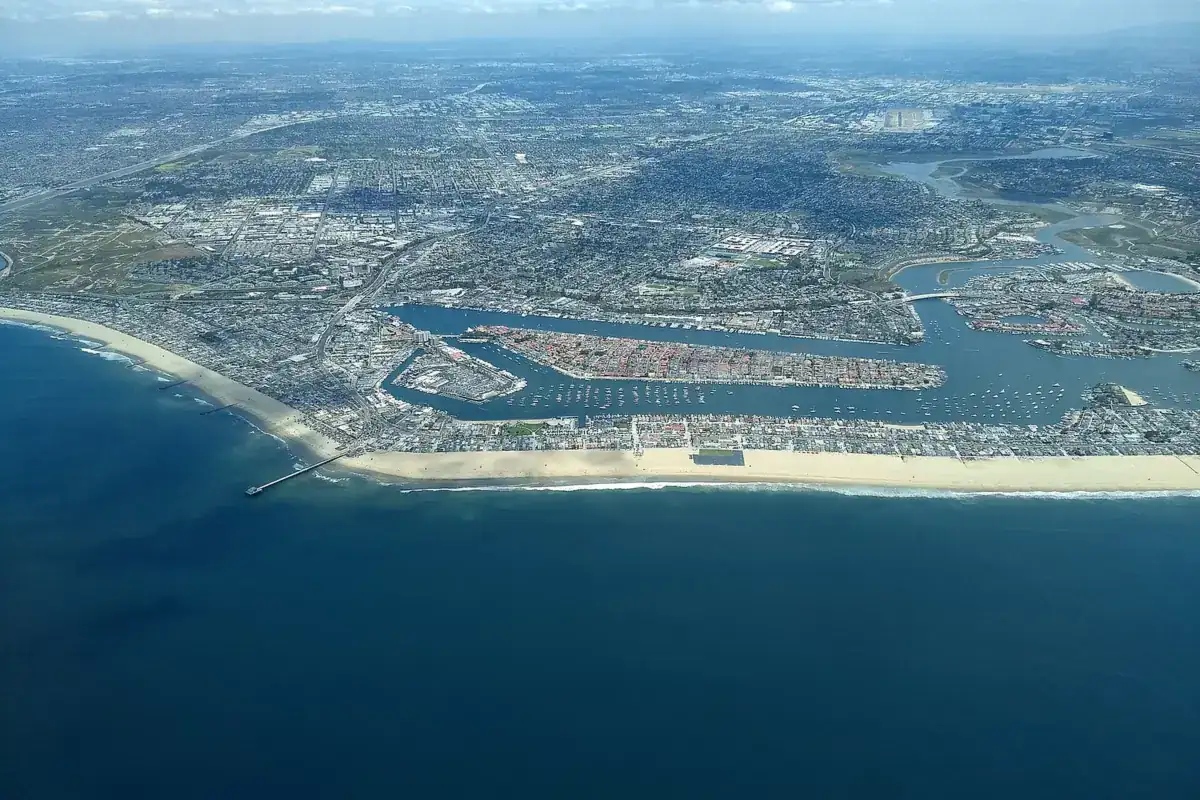
The city as a whole is 55.04 percent water by area, with roughly 9,000 boats in the harbour, and the waterfront neighbourhoods see genuine marine exposure. Newport Heights sits above that rather than in it. The honest rule is to specify by room: a west- or south-facing kitchen with windows kept open on the prevailing onshore flow is a different proposition from an inland-facing room in the same house.
Where the exposure does warrant it, the question to put to a hardware supplier is the published benchmark: 288 hours at 100 percent relative humidity and 37 to 39 degrees Celsius on a panel scratched to bare metal, with no blisters and no more than 0.0625 inch of rust creep. Where it does not, paying for that is waste, and saying so is part of an honest quote. The full argument is on the salt air guide.
Next steps
Start with custom cabinets, or kitchen islands if opening the kitchen is the plan. For the strip between here and the ocean, see West Newport, and for the bluff above the Back Bay, Eastbluff. Full coverage is on the service area page, and a quote starts at the contact page.