What a Newport Beach garage does to a cabinet
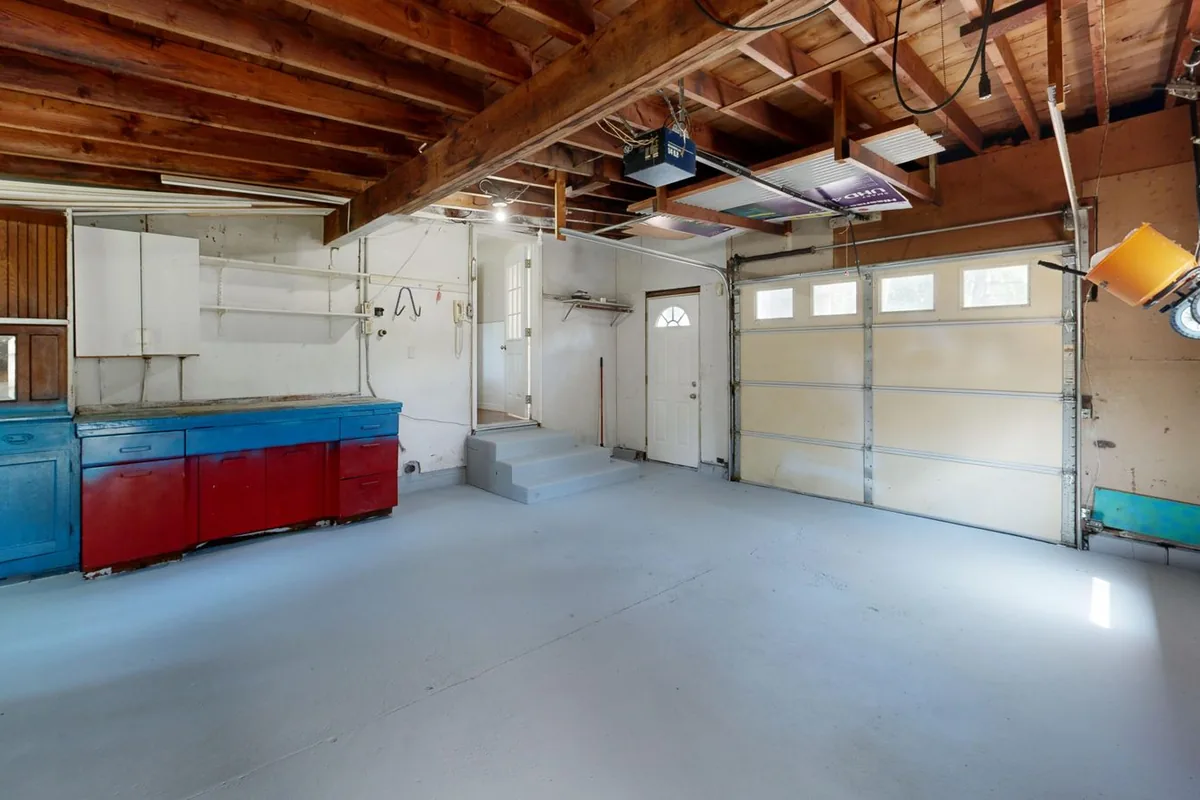
A garage in this city is an unconditioned room with salt-laden air moving through it every time the door opens, and the failure that results is corrosion and edge swelling rather than anything happening to the timber.
The scale of the water is the relevant local fact. 29.13 of Newport Beach's 52.92 square miles is water, 55.04 percent of the city, and Newport Harbor alone holds roughly 9,000 boats. The city sits directly on the Pacific with Crystal Cove State Park on one side and the Santa Ana River on the other. A garage, particularly on the Peninsula, Balboa Island or in West Newport, is a few hundred yards from open water with a large opening that faces the street.
The second factor is the lack of conditioning. A house holds its humidity in a fairly narrow band. A garage tracks the outside, and the nearest published outdoor equilibrium moisture content record, the Los Angeles row of the Forest Products Laboratory's table, runs from 9.4 percent in January to 11.7 percent in June. The chapter also carries a caution worth quoting in a garage context: "in some locations, early morning relative humidity may occasionally reach 100%. Under these conditions, condensation may occur on the wood surface, therefore surface fibers will exceed the EMC."
Put those together and the specification writes itself. Metal is the vulnerable component, so hardware is chosen for corrosion resistance. Raw edges are the vulnerable detail, so every cut edge is sealed. And condensation on a cold morning is a real event rather than a theoretical one, which argues for wall-hung cabinets that keep the carcass off a slab that collects water.
The published corrosion test, and how to use it
Section 9.6 of the quality standard is the clearest published corrosion benchmark available for a coastal garage, and it is a demanding one.
The method: take a finished end or a section of one, approximately 127 by 229 millimetres, 5 by 9 inches, from regular production. Scratch the back of the panel diagonally from corner to corner with a razor blade, through to bare metal. Expose it for 288 hours, twelve days, at 100 percent relative humidity and 37 to 39 degrees Celsius, 98 to 102 degrees Fahrenheit, inspecting every 24 hours for the first 72. The pass condition is no blisters on the test unit, and rust creepage from the edges of the scratch no greater than 1.6 millimetres, 0.0625 inch.
That test is written for metal cabinets specifically, and this page says so rather than over-claiming. Its value for a timber garage cabinet is as a benchmark to put to a hardware supplier: a hinge, a slide, a handle or a fastener that would survive twelve days at 100 percent humidity and body temperature with a scratch through its coating is a component specified for a coastal garage. One that would not is a component specified for a bedroom.
Garage loads, which are not household loads
A garage shelf carries considerably more per square foot than a household shelf, and the published deflection limit was written for the household case. Section 5.1 of the standard uses a 15 pounds per square foot load held for seven days and allows a maximum deflection of 0.0625 inch per lineal foot between supports, with an absolute cap of 0.25 inch.
Paint, solvents, tools, fasteners in boxes, bulk paper goods and sports equipment routinely exceed that. The practical consequence is that spans in a garage should be shorter than they would be in a kitchen for the same material, or the material should be thicker, or the front edge should be stiffened. A 48-inch garage shelf full of paint tins is a sag waiting to happen regardless of what the cabinet cost.
The wall-hung case matters even more. Section 5.2 applies 600 pounds to a mounted wall cabinet up to 36 inches wide, over four minutes, and 800 pounds to a wall-hung base cabinet between 36 and 60 inches wide, with 20 pounds per inch of width above 60 inches. The pass condition is no visible failure in the cabinet or in the mounting system. In a garage that sentence is the whole specification: the cabinet is only as good as what it is screwed into, and a loaded garage cabinet on drywall anchors is a cabinet on the floor in a few years.
| Wall construction | Correct fixing | What to avoid |
|---|---|---|
| Timber stud with drywall | Screws into the studs through a hanging rail, located rather than guessed | Drywall anchors of any kind for a loaded cabinet |
| Concrete block or masonry | Mechanical or resin anchors rated for the load, in the block rather than the mortar joint | Plastic plugs sized for a picture frame |
| Concrete tilt-up or poured wall | Masonry anchors appropriate to the concrete, with edge distances respected | Drilling near an edge or into an unknown without checking for reinforcement |
| An unfinished wall with exposed framing | Direct to the framing, which is the easiest case and the one most Newport Beach garages present | Fixing to a single stud at one end of a long cabinet |
Fitting to a slab that falls on purpose
A garage slab is poured with a fall towards the door, so a base run set parallel to the floor will not be level. That is a deliberate feature of the construction rather than a defect, and it catches people who treat a garage like a room.
The method is the same as any other cabinet fit, applied carefully: take a level datum from the highest point of the run, set the cabinets to that datum, and shim or scribe the plinth to the falling slab. A garage run fitted correctly has a plinth that visibly tapers towards the door, which is right, and a top line that is dead level, which is what people actually see.
There is a second reason to raise cabinets off the slab entirely. A garage floor gets wet, from rain blowing in, from a car, from a hose. A carcass sitting directly on it will wick, and in an unconditioned space it has no opportunity to dry out quickly. Adjustable legs with a separate, replaceable plinth, or wall-hung units with a clear gap beneath them, both solve it permanently.
Working around the water heater, the panel and the laundry
A cabinet near equipment needs an access panel, and the published standard says so explicitly. Section 2.2 requires that "cabinets containing water heaters or other equipment shall be provided with access panels for servicing or replacement of equipment".
In a Newport Beach garage the usual occupants of the wall are a water heater, the electrical panel, a laundry pair, a hose bib and sometimes a furnace or air handler. Each one constrains the cabinetry differently. A water heater needs servicing and eventual replacement, so whatever is around it must come apart. An electrical panel needs a legally required clear working space in front of it that no cabinet may obstruct. A laundry pair needs the machines to be removable forwards.
The City of Newport Beach adopted the 2025 California Electrical Code as Municipal Code chapter 15.06 and the 2025 California Mechanical Code as chapter 15.07, by Ordinance 2025-23, adopted 4 October 2025 and effective 1 January 2026. Clearances around equipment come from those codes rather than from a cabinet drawing, which is why the survey records the equipment positions before anything is designed.
What garage cabinets cost in Newport Beach, CA
A single garage wall of 12 to 16 linear feet runs roughly $6,000 to $24,000 in custom cabinetry at the published Los Angeles band of $500 to $1,500 per linear foot installed. In practice garage runs often land in the middle of that band rather than the top, because the finish specification is usually simpler than a kitchen while the hardware specification is more demanding.
That trade is worth understanding. A garage cabinet rarely needs a hand-applied stained finish, an inset door or a cornice. It very much does need corrosion-rated hardware, sealed edges, heavier shelf construction and proper fixings. A quote that saves money on the second list to afford the first has the priorities inverted for this room.
The published life expectancy figures are the strongest argument for doing it once. The NAHB study puts garage and laundry cabinets at 100 or more years and the InterNACHI chart at 70 plus, against 50 years for kitchen cabinets and 10 for entertainment centres. Those are the longest figures in either table. The reason is simply that a garage cabinet opens a fraction as often as a kitchen one, so the 25,000-cycle door test that dominates a kitchen specification is barely relevant here. What is relevant is the environment, which is exactly the thing the cheaper specifications skip.
Laying out a garage so things get put back
A garage storage system is judged on whether things get returned to it, and that is a question about access and visibility rather than about volume.
- Keep the daily items between roughly 15 and 48 inches, which is the published unobstructed reach range. Everything above that is seasonal storage whether you intended it to be or not.
- Put the heavy things in base drawers rather than on low shelves, because a drawer brings the weight out instead of asking you to lift it from the back of a cupboard at ankle height.
- Use shallow cabinets for small items. The same depth problem that ruins a pantry ruins a garage: a 24-inch shelf of small parts is a 12-inch shelf with a hidden zone behind it.
- Leave a run of open wall for the things that will never live in a cabinet: ladders, bikes, boards. A garage with every wall cabineted ends up with those leaning against the cabinets.
- Plan the lighting with the cabinetry, because a deep wall cabinet casts a shadow over exactly the surface you want to see. Wired lighting is permitted work in this city.
- Allow for the car doors. The clear width needed to open a car door beside a base run is the dimension that most often gets discovered after installation.
One further point specific to this city. 48.3 percent of Newport Beach's vacant housing units are seasonal, which means a meaningful number of garages here are closed up for months with their contents inside. Anything stored in that situation wants to be in a sealed container rather than open on a shelf, and the cabinetry should be specified to tolerate a long period of still, humid air without ventilation.
Workbenches, and building one that is actually useful
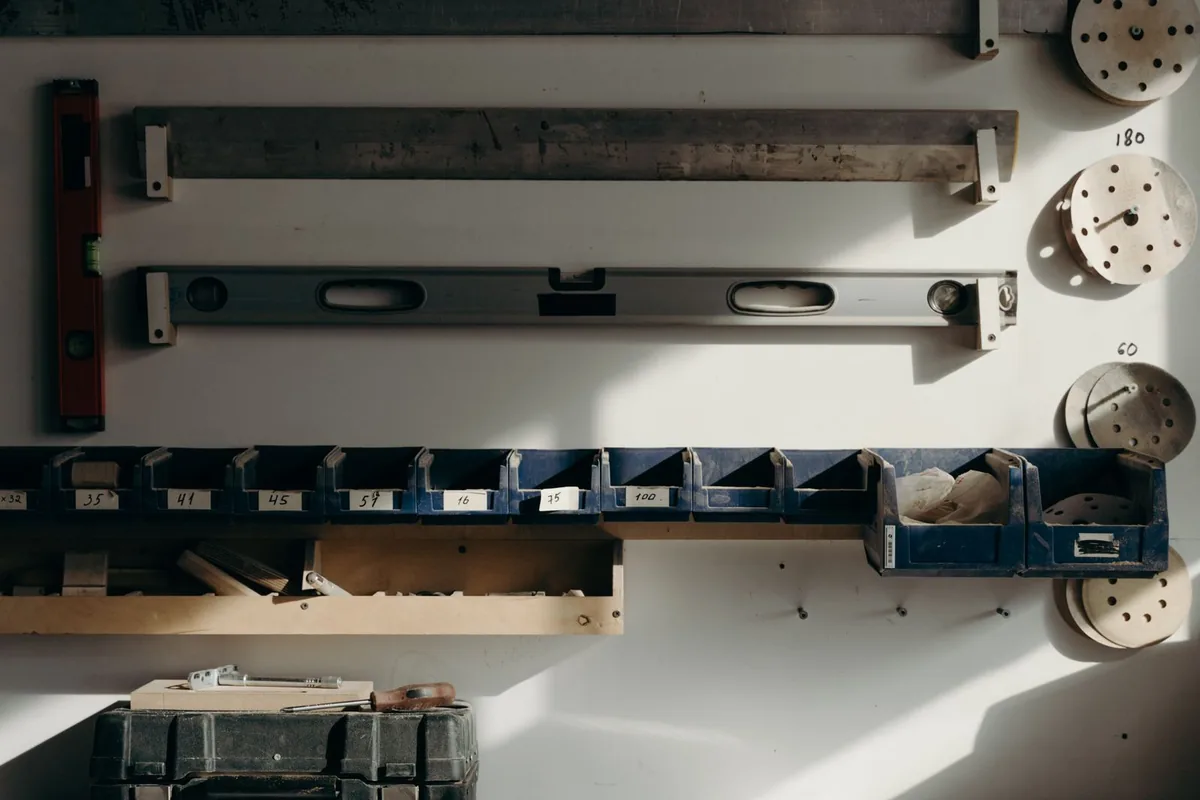
A garage workbench has to be rigid, the right height, and lit properly, and most built-in workbenches fail on at least two of the three.
Rigidity first, because it is the one that cannot be fixed afterwards. A bench that flexes when you plane, chisel or hammer on it is not a workbench, it is a shelf at waist height. Rigidity comes from the frame rather than from the top: a braced frame fixed back to the wall and down to the slab, with a thick top on it, behaves completely differently from a cabinet carcass with a worktop screwed to it. If the bench is going to be used for anything beyond putting things down, that frame is the specification.
Height is set from the work and from the person. Around 34 to 36 inches suits general assembly and matches a kitchen counter, which is comfortable for standing work with hand tools. Lower, around 30 to 32 inches, suits work where you need to get your weight over the piece, such as planing or sawing. Higher, 38 to 40 inches, suits detailed work and electronics where you want the piece close to your eyes. A bench at one height is a compromise, and the honest conversation is about which kind of work is actually going to happen.
Storage under a bench is a question of access rather than volume. Deep drawers on rated runners are far better than a cupboard, for the same reason they are better in a kitchen: the contents come out rather than being reached into at ankle height. The published unobstructed reach range starts at 15 inches above the floor, and the bottom of a bench cupboard is below that. The drawer runners want the same load rating discipline as any other heavy drawer, since a drawer of hand tools is substantially heavier per square foot than the 15 pounds per square foot the published test uses.
Lighting is the part that is cheapest to do and most often left out. A deep wall cabinet above a bench casts a shadow over exactly the surface being worked on, so the light needs to come from under the cabinet rather than from the ceiling. That is a permanently wired fixture, which the City of Newport Beach names explicitly as requiring a permit, so it is planned with the cabinetry and installed before it.
Power at the bench follows the same logic. A single socket on the far wall produces an extension lead across the floor, which in a garage is both a trip hazard and an invitation to run a tool off an undersized cable. Outlets above the bench, planned with the cabinetry and installed under the same permitted electrical work, cost very little while the wall is accessible.
Door choices in a garage, where the usual rules do not apply
A garage is the one room where sliding or roller doors are often better than hinged ones, and where open shelving frequently beats a cupboard.
The reason is clearance. A hinged cabinet door in a garage opens into the space where a car, a bike or a person is standing, and in a single-car garage with a car in it there is frequently not enough room to open a 24-inch door fully. Sliding doors on a track, or roller shutters on a tall cabinet, open within the cabinet footprint. They cost more and they only expose half the opening at a time, which is the trade.
Open shelving is the other honest answer, and it is underrated in a garage. Things that are visible get put back; things behind a door do not. Where the contents are tolerable to look at, open shelving with a labelled bin system is both cheaper and more likely to be used than a wall of closed cupboards. The usual compromise is closed cupboards at eye level for the things that should not be on display and open shelving above and below.
There is a corrosion argument for doors too. A closed cupboard in an unconditioned coastal garage holds still, humid air against whatever is inside it, which is exactly the condition the published 288-hour rust test describes. Tools stored in a sealed cabinet in a beachside garage will corrode faster than the same tools on an open shelf with air moving around them, unless the cabinet is ventilated or the contents are in sealed containers with a desiccant. That is counter-intuitive and it is worth knowing before specifying a wall of closed doors.
Overhead storage and the space above the car
The ceiling is the most underused surface in almost every garage, and it is also the one with the least margin for error, because anything that comes down lands on a car.
Three constraints govern it. The garage door track and the door panels occupy a substantial part of the ceiling near the opening, and the panels swing through an arc on a sectional door. The opener and its rail occupy the centre. And whatever structure is above the ceiling determines what can actually be fixed into it, which in a garage is frequently exposed joists and therefore straightforward, and occasionally a finished ceiling with the structure hidden.
Overhead storage is therefore a load and fixing question before it is a cabinetry question. The fixing has to go into real structure, located rather than guessed, and the load has to be understood: a four by eight overhead platform of stored boxes is a serious weight suspended above head height. Anything that is not comfortably within the capacity of the structure and the fixings belongs on the floor.
There is a simple division that works well. Overhead for light, bulky, seasonal items: holiday decorations, luggage, camping gear, boat cushions. Wall-hung cabinets for everything used occasionally. Base cabinets and drawers for the heavy things, because weight belongs low and the published reach guidance puts the comfortable band between 15 and 48 inches. Open hooks and racks for the awkward items, bikes and boards, which never fit in a cabinet and should not be made to.
Next steps
If the garage also holds the laundry, the laundry and mudroom page covers the machines and the vibration question. For the corrosion specification in more depth, the marine-grade cabinets guide is the right read, and the hardware page covers ratings. Coverage is on the service area page, and a quote starts at the contact page.