A landfill site that became a golf community
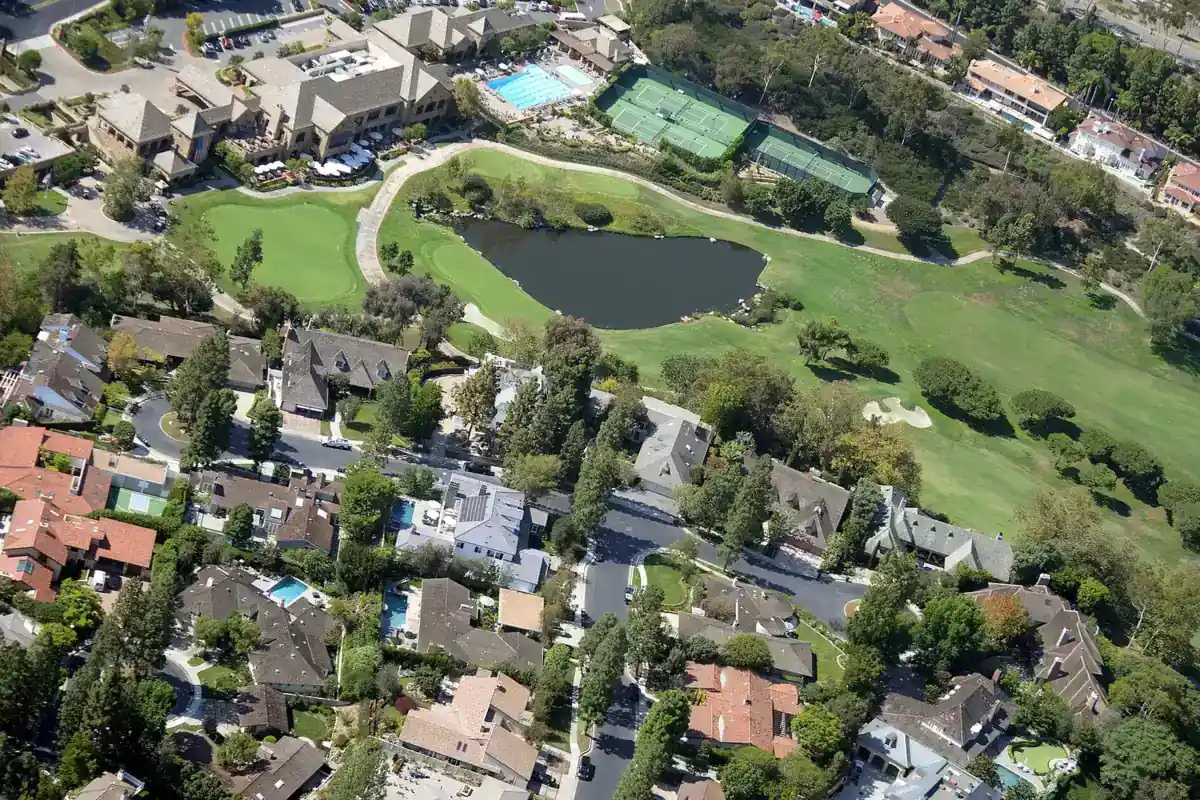
Big Canyon opened as a private community in 1973, two years after its golf club, on ground that was originally destined to be a landfill.
The published history is specific about the sequence. In 1971, Harbor View Hills opened as the second Irvine Company village in Newport Beach, taking in the area between MacArthur, Ford and San Miguel roads plus what is now Spyglass Hill; the Big Canyon Golf Club opened the same year; and the first of the three eight-storey glass towers of the Newport Medical Complex was completed. Two years later, in 1973, the private community of Big Canyon opened. The site had been destined originally to be a landfill, and Newport Beach real estate broker Marion Buie was an early advocate of developing it instead. The original developers were Richard B. Smith, McClain Development, Deane Development Company and Broadmoor Homes.
That dates the housing stock precisely, which is the useful part for a cabinet job. A community that opened in 1973 sits squarely inside the largest construction decade in the city: 1970 to 1979, at 22.3 percent of all Newport Beach housing units. It is pre-1978, so the federal lead rule applies; it is 1970s, so the original floor plans are closed; and it is inland, so the marine specification that dominates the waterfront pages on this site mostly does not apply here.
Gated access, and what it actually constrains
In Big Canyon the access constraint is administrative rather than dimensional: the gate is a scheduling dependency, and the driveway is usually generous.
This is worth stating plainly because it is the opposite of most of this city. On Balboa Island the route runs over a short bridge or a three-car ferry; on Lido Isle it is one small bridge onto 1920s streets; on the ocean-front blocks of West Newport the frontage is a pedestrian and cycle boardwalk. In each of those places the narrowest point caps the carcass size. In Big Canyon it generally does not, and a kitchen can be designed in the sizes the room wants.
| Factor | Waterfront Newport Beach | Big Canyon |
|---|---|---|
| Route to the house | Bridge, ferry, alley or boardwalk, each with a fixed physical limit | Public road to a gate, then private streets and a long driveway |
| Carcass size limit | Set by the narrowest or lowest point on the route | Set by the house's own doors and stairs, which is usually generous |
| Vehicle position | Often a street-end or alley position with a carry to follow | Normally close to the entrance, so unloading is direct |
| Lead time on access | None, but the physical constraint is permanent | Days, because the gate and the association need notice |
| Work hours | City norms | Association rules, which can be tighter than the City's and are the binding constraint |
| What to confirm first | Gate widths, stair turns and carry distance | Gate registration, permitted work hours, parking and bin placement, in writing |
What 1970s construction actually leaves behind
The three things a Big Canyon survey finds are a closed floor plan, a boxed soffit, and original cabinetry whose carcass may or may not be worth keeping.
The refacing-versus-replacing decision is the one that moves the price most, and it is laid out in full on the refacing, refinishing or replacing guide.
The lead rule, which applies to the whole community
A 1973 community is pre-1978 housing, so the federal renovation rule covers cabinet tear-out and refinishing here as a matter of course.
The rule at 40 CFR 745.83 defines the relevant components explicitly, and the list includes built-in cabinets, vanities and counter tops. It is triggered when a job disturbs more than 6 square feet of painted interior surface in a room, which a kitchen tear-out exceeds immediately.
- Action levels are 1.0 milligram per square centimetre, or 0.5 percent lead by weight
- 6-foot plastic sheeting on the floor around the work area, taped at the edges
- No heat gun above 1,100 degrees Fahrenheit and no open-flame burning
- No uncontained power sanding, grinding or planing of painted surfaces
- Doors and vents closed and sealed so dust stays in the room it was made in
- A documented cleaning verification before the containment comes down
Because Big Canyon houses are generally larger than those in the older city, the containment is larger too, and the cost of it scales with the room rather than being a fixed fee. That is a reason to ask for it as a separate line, not a reason to be surprised by it. The detail is on the lead paint and RRP guide.
Course frontage, humidity and sightlines
A house fronting an irrigated golf course has a morning humidity profile and a permanent sightline problem, and neither of those is a salt problem.
On the humidity side, the published equilibrium moisture content figures for the nearest station, Los Angeles, run from 9.4 percent in January to 11.7 percent in June, a 2.3-point band. Across that band a 20-inch inset door moves 0.162 inch in sugar maple and 0.089 inch in sugar pine, against a nominal sixteenth-inch reveal of 0.0625 inch. This page does not claim a separate Big Canyon figure, because none is published. It says only that the direction of the effect is toward more movement rather than less, and the responses are the usual ones: overlay doors where acceptable, calmer species on inset work, finish on all six faces of every front, and an adjustment visit after the first season.
On the sightline side, a long glass wall onto a fairway means the room is read from outside as well as inside, and in an open plan the backs of doors and the rear panel of an island are permanently on view. That turns three normally invisible items into specified ones: whether wall cabinet undersides are finished, whether the island has a finished back rather than a cheap panel, and whether the interior of glass-fronted cabinets is finished to the same standard as the exterior. Each of those should be a line in the quote, which is the argument made on the choosing a cabinet maker guide.
Scale, and why establishing footage early matters
Big Canyon kitchens are larger than the city average, and because cost scales linearly with linear footage, the footage is the number that decides the budget.
At the published Los Angeles band of $500 to $1,500 per linear foot installed, the arithmetic is straightforward and unforgiving: 15 feet is $7,500 to $22,500, 25 feet is $12,500 to $37,500, 35 feet is $17,500 to $52,500 and 50 feet is $25,000 to $75,000. A large house with a butler pantry, an island and a separate beverage station reaches the upper rows of that table quickly.
The practical consequence is that the first useful thing any quote should contain is the linear footage as measured by whoever is quoting, stated as a number. Two quotes that disagree by 20 percent on footage are not comparable at all, and in a large house that is a difference of tens of thousands of dollars. The full cost breakdown is on the cost per linear foot guide.
Next steps
Start with custom cabinets, or cabinet refacing if the original carcasses are sound. For the tract that preceded this one by a decade, see Eastbluff, and for the high-rise district beside it, Newport Center. Full coverage is on the service area page, and a quote starts at the contact page.