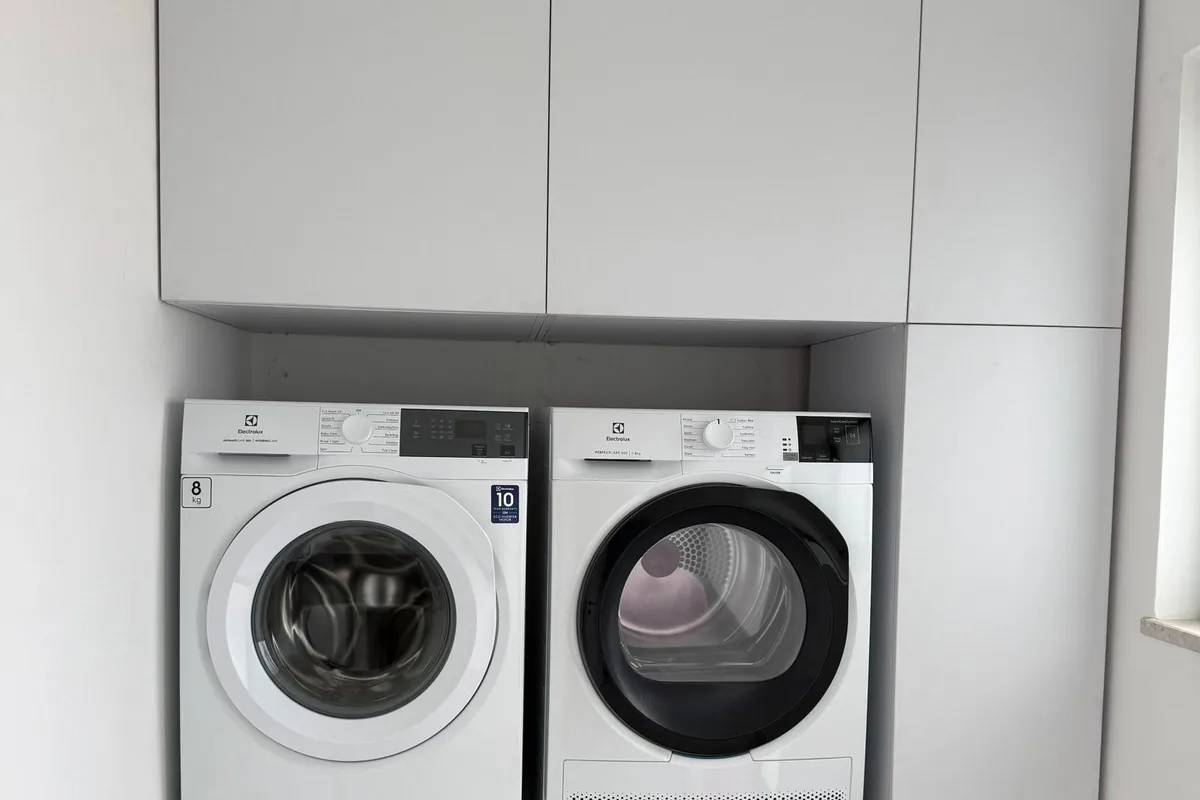
Cabinets over machines, and the clearance nobody allows for
Measure the machines with every door and lid fully open, and set the underside of the wall cabinets from that figure rather than from a standard height. Almost every laundry cabinet problem begins with a measurement taken with the appliance doors closed.
A top-loading washer is the hardest case, because its lid opens upward past vertical and the arc extends well above the machine. A wall cabinet set at a conventional height above it will be struck by the lid, and the lid will win. A front-loading pair is easier vertically and harder horizontally, because the doors swing out and need space to do so without hitting a base unit or a door frame.
The second measurement people skip is the service clearance. Machines fail, and when they do they come out forwards, with their hoses and vent still attached for the first few inches. If the cabinetry pins them in, a routine repair becomes a cabinetry job. The published standard makes exactly this point for any cabinet containing equipment: section 2.2 requires that cabinets containing water heaters "or other equipment shall be provided with access panels for servicing or replacement of equipment".
Vibration, the demand unique to this room
A spinning machine works fasteners loose over time, so laundry cabinetry is fixed into structure and is not allowed to touch the machines. This is the one mechanical demand a laundry makes that no other room does.
The mechanism is simple and slow. A washer on a spin cycle transmits vibration into the floor and into anything it contacts. Cabinetry that touches the machine, or that is fixed with anchors rather than screws into framing, accumulates thousands of small movements. Screw holes enlarge, hinge plates loosen, and a door that was adjusted perfectly drifts out of line.
The published standard addresses the equivalent problem for a door in use. After 25,000 cycles at 20 cycles a minute, section 6.2 requires that the hinges show no visible damage or loss of function and that "hardware attachment should not become loose" at either the cabinet-to-hinge or the hinge-to-door connection. A laundry subjects that connection to continuous low-level vibration in addition to its normal cycles.
Three practical responses. Fix the cabinetry into studs or masonry with real fasteners rather than into drywall. Leave a deliberate gap between any cabinetry and the machines so nothing is in contact. And accept that the laundry is the room where the adjustment visit genuinely matters, because the doors in here will need resetting sooner than anywhere else in the house.
Humidity, and why a laundry is specified like a bathroom
A laundry has a water supply, a drain, a heat source and poor ventilation in a small room, which puts it second only to a bathroom for humidity. That makes the carcass material and the edge sealing the same conversation as a vanity.
Plywood or a moisture-resistant board, with every cut edge sealed, and standard particleboard avoided. Doors and drawer fronts finished on all six faces rather than five, because a front coated on the show face and left raw on the back exchanges moisture at different rates and cups. The published shrinkage and heat test gives a sense of the demand: a door held for 24 hours at 49 degrees Celsius, 120 degrees Fahrenheit, and 70 percent relative humidity, with no discoloration, blistering or checks permitted. A dryer running in a small closed laundry does a modest version of that regularly.
Ventilation is worth a sentence of its own. A laundry closet with a bifold door and no extract holds the moisture from every load. Where the room allows it, an extract fan or a louvred door makes a material difference to how long the cabinetry lasts, and both are easier to arrange while the room is open than afterwards. A dryer vent, incidentally, is mechanical work and its installation or relocation is permitted work in this city.
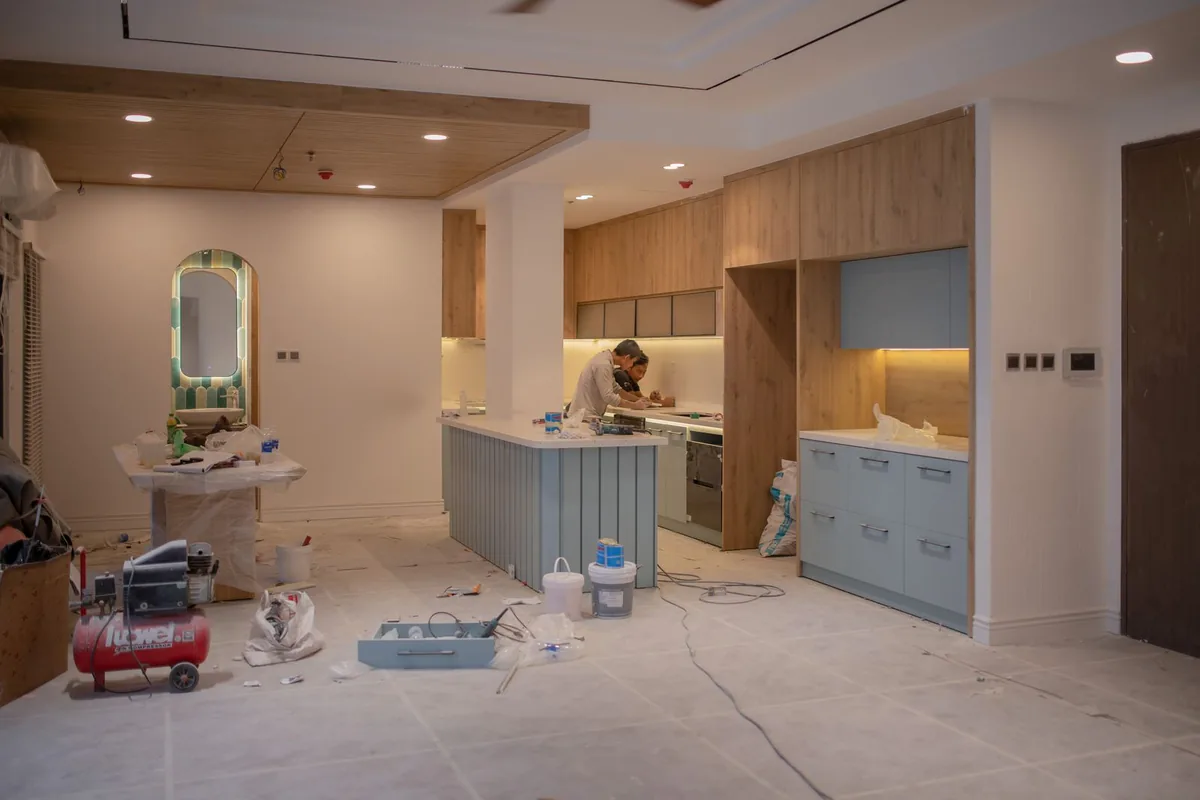
Mudrooms in a beach city
A mudroom in Newport Beach is where sand, salt and wet gear are supposed to stop, and that changes the detailing more than the cabinetry. A conventional mudroom of closed cupboards is the wrong answer for wet neoprene and sandy towels.
The details that work in a coastal house are consistent. Open lockers rather than closed cupboards, because wet things need air circulation and a closed cupboard full of damp gear is a smell problem within a week. Hooks rather than hanging rails, because a wetsuit, a towel and a life jacket do not go on hangers. A bench with open or ventilated storage beneath rather than a sealed base. And a floor that continues under the cabinetry, so the sand can be swept and the floor mopped without a trap at the bottom of every unit.
A deep utility sink, where the room allows it, is the single most useful addition. In a city where 29.13 of 52.92 square miles is water and the harbour holds around 9,000 boats, rinsing gear before it enters the house is a daily event for a large number of households. It is plumbing work, so it is permitted work, and the cabinetry around it is specified the same way a bathroom vanity is: moisture-tolerant carcass, sealed cut-out, finish on all six faces.
Locker depth is the one dimension worth insisting on. Sixteen to eighteen inches takes a coat on a hook; anything shallower pushes the coat against the opening. If the locker also has to take backpacks, sports kit or a surfboard bag, 24 inches is more realistic. Hook height is set from the shortest regular user, and the published unobstructed reach range of 15 to 48 inches is a reasonable anchor for a locker that a child uses.
What laundry and mudroom cabinets cost in Newport Beach, CA
A typical laundry room of 8 to 10 linear feet runs roughly $4,000 to $15,000 in custom cabinetry at the published Los Angeles band of $500 to $1,500 per linear foot installed, and most laundry rooms sit in the lower half of it.
| Element | Effect on cost | Why |
|---|---|---|
| Wall cabinets over machines | Lower half of the band | Short run, simple doors, no inset work, little visible carcass |
| A lift-off folding counter | Upper half | Bespoke support, a removable construction and a surface finish that has to survive damp |
| A tall broom or utility cupboard | Middle | A straightforward tall carcass; the internal fittings move it more than the box does |
| Mudroom lockers with bench and hooks | Upper half | Almost entirely visible, every edge finished, and bench seating needs real structure |
| A utility sink run | Upper half, plus plumbing | Sealed cut-out, moisture-tolerant carcass, and a permitted plumbing element |
| Drying or hanging provision | Varies widely | Pull-out rails and drop-down rods are bespoke fittings with their own hardware costs |
Per-linear-foot band from a Los Angeles cabinet maker's published 2026 guide. Plumbing and electrical work are separate trades with their own permit requirements in Newport Beach.
The published life expectancy for this room is the most generous in the cabinet tables. The NAHB study puts garage and laundry cabinets at 100 or more years, and the InterNACHI chart at 70 plus. As with a garage, that reflects how seldom they are opened rather than how robustly they are made, and it only holds if the material copes with the humidity. A particleboard laundry cabinet with raw edges will not reach anything like those figures in a Newport Beach house.
What a Newport Beach laundry has to deal with
Laundries in older houses are usually improvised
61.0 percent of Newport Beach homes were built in 1979 or earlier, and laundries in that stock are frequently in a garage, a closet off a hallway or a back porch rather than in a purpose-built room. That means irregular spaces, awkward service positions and very little ventilation. It also means the survey matters more than usual, because no two of these rooms are alike.
Seasonal houses and damp cupboards
48.3 percent of the city's vacant units are seasonal. A laundry closet shut up for months, with a drain trap that has dried out and no air movement, is an unpleasant surprise on return. Cabinetry cannot fix the trap, but it can avoid sealing the room further: louvred or vented doors, a gap at the back of the carcass and a finished rather than raw interior all help.
Salt, sand and the coast
The corrosion question that governs garage hardware applies here too. The published benchmark is the 288-hour test at 100 percent relative humidity and 37 to 39 degrees Celsius with a 0.0625 inch rust creep limit. A laundry adds its own humidity on top of the coastal baseline, which makes it one of the two rooms in the house where hardware specification genuinely matters.
Drying, hanging and the fittings that make a laundry work
The difference between a laundry that works and one that merely contains machines is almost entirely in the hanging and drying provision. A room with a washer, a dryer and a wall of cupboards still sends the ironing board to the hallway and the drip-dry shirts to the shower rail.
A hanging rail is the single most useful fitting. Even eighteen inches of rail at shoulder height gives somewhere for shirts to come out of the dryer onto hangers rather than into a basket, which is the difference between ironing and not ironing. It can be a fixed rail in an open bay, a pull-out rail that retracts into a cabinet, or a drop-down rod. The pull-out and drop-down versions are proper hardware with their own load ratings, and they are specified by rating rather than by appearance.
A drying surface is the second. A pull-out mesh or slatted shelf gives somewhere to lay flat the things that should not go on a hanger, and it disappears when it is not needed. In a coastal house it also gives somewhere for salty, rinsed items to drip without being hung over a radiator or a banister.
Third is somewhere for the ironing board and the drying rack to live. Both are awkward shapes that end up leaning in a corner unless a tall narrow cabinet is designed for them, typically eight to twelve inches wide and full height. It is the cheapest cabinet in the room and the one most often omitted from a drawing because it looks like wasted width on an elevation.
Fourth, and specific to a house in this city, is a place for the laundry that is not clothes. Towels, wetsuit liners, boat cushions, dog bedding and beach gear all pass through a Newport Beach laundry, and they are bulkier and wetter than a normal load. A deep open bay with a slatted base, or simply a run of hooks over a drip tray, handles them far better than a cupboard does.
Finally, the detail nobody asks for and everybody uses: a narrow pull-out between the machines or beside them for detergent. A three or six inch pull-out in the gap that otherwise becomes a dust trap puts the detergent at the machine, which is the only sensible place for it.
Laying out a laundry around the plumbing that is already there
The machine positions are usually fixed by the existing waste and supply, and moving them turns a cabinetry job into a permitted plumbing job. That one constraint shapes most laundry layouts in older houses, and it is worth establishing at the survey rather than at the drawing.
A washer needs hot and cold supplies, a standpipe or a waste connection at the right height, and a power outlet. A dryer needs power, usually a dedicated circuit, and unless it is a condenser or heat-pump model it needs a vent to outside. Relocating any of those is work under the codes Newport Beach adopted by Ordinance 2025-23: the 2025 California Plumbing Code as Municipal Code chapter 15.08, the 2025 California Electrical Code as chapter 15.06 and the 2025 California Mechanical Code as chapter 15.07, all effective 1 January 2026.
Where the machines stay put, the cabinetry is designed around them, which means the survey records the hose positions, the standpipe height, the vent position and the depth the machines need with hoses attached. That last dimension is the one that catches people: a machine with its hoses connected sits two to four inches further forward than its stated depth, and a counter sized to the nominal depth will not sit flat.
Where there is a choice, stacking the machines is the single change that transforms a small laundry. It frees roughly thirty inches of floor for a tall cabinet or a hanging bay, and it brings the dryer door up to a comfortable height. It needs the manufacturer's stacking kit rather than an improvised arrangement, and it needs the combined height checked against any wall cabinet above.
One final layout point that applies across this city. A meaningful number of Newport Beach laundries are in a garage, which brings the corrosion and unconditioned-humidity questions from the garage cabinets page into play alongside everything here. Cabinetry in a garage laundry is specified to the garage standard, not the house standard, because that is the environment it actually lives in.
Benches, boot storage and the bit that takes the weight
A mudroom bench is sat on, stood on and loaded with wet bags, and most of them are built as a cabinet with a lid rather than as a seat. The difference is structural: a seat needs a frame that resists racking, fixed back to the wall and down to the floor, because the load comes from the side as often as from above.
Height is the first decision. Around 17 to 18 inches before any cushion puts the finished seat at chair height, which is comfortable to sit and put shoes on. A bench built at cabinet height, 34 to 36 inches, is a counter and nobody will use it for its intended purpose. Depth of 15 to 18 inches is enough to sit on properly without the bench dominating a narrow space.
Underneath, open cubbies beat closed doors in a coastal house for the same reason open lockers do: wet and sandy things need air. A row of open bays, sized to take a pair of boots or a basket each, handles shoes far better than a single long void with a door, because it divides the space and stops the contents merging into a pile at the back.
The floor under a mudroom bench earns its own attention. A bench on legs, with the floor continuing underneath, can be swept and mopped. A bench with a sealed plinth to the floor traps sand along its entire length, and in a beach city that sand is in the house within a week. Where the budget allows, a shallow removable tray in the bottom of each boot cubby makes the room genuinely easy to keep clean.
Next steps
If the laundry is in the garage, read the garage cabinets page alongside this one, because the corrosion and slab questions apply. For the storage principles in a dedicated storage room, the closet cabinets page covers reach and shelving in more depth. Coverage is on the service area page, and a quote starts at the contact page.