An island that was built, not found
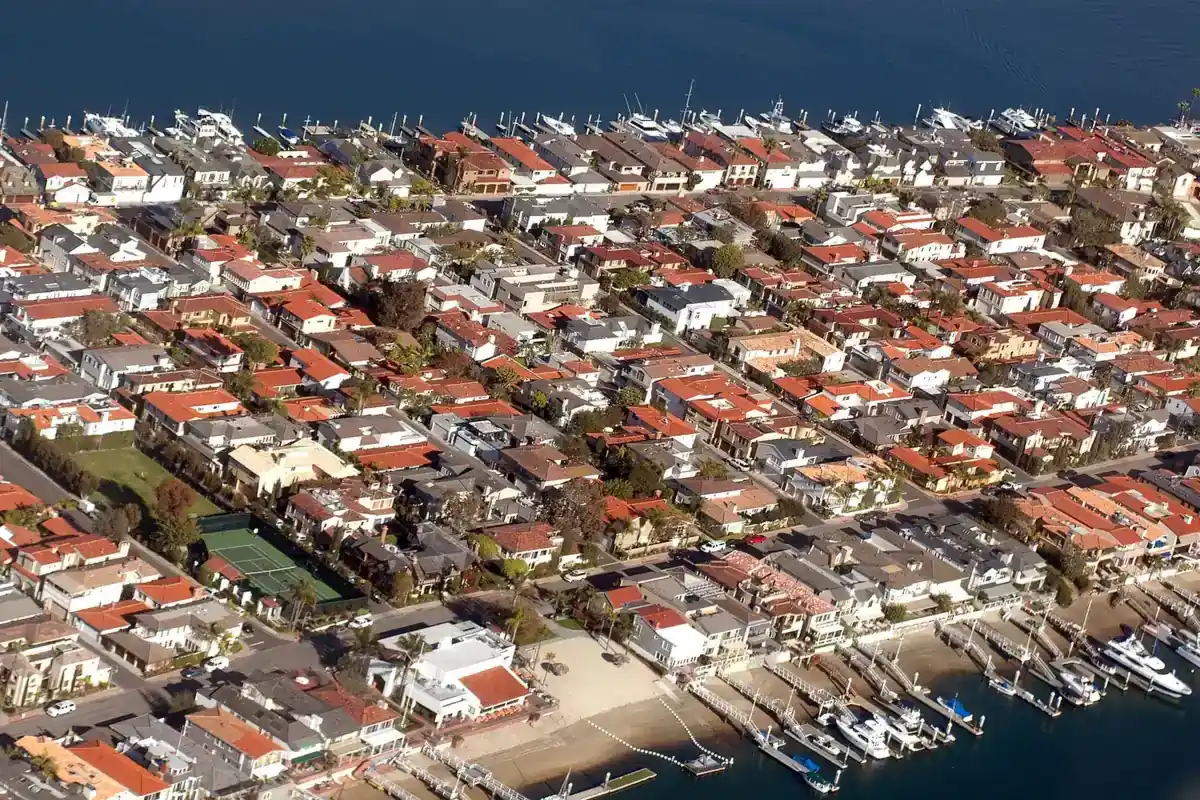
Lido Isle did not exist as land until the 1920s, and knowing how it was made explains most of what is unusual about building cabinets here.
The island was incorporated as part of Newport Beach in 1906, at which point it was part sandbar and part mudflat. In 1904, Henry Huntington became a partner with William Collins in the Newport Beach Company; in exchange for extending the Pacific Electric Railway to Newport Beach he received 250 acres and a 100-foot-wide right of way, and a mudflat was thrown in with the rest. That mudflat was known in turn as Electric Island, Pacific Electric Island and finally Huntington Island.
In 1923, Huntington Island was bought from Pacific Electric by W. K. Parkinson for $45,000. Parkinson, a former Pacific Electric conductor who had made money in land after oil was found near Bakersfield, then spent more than a quarter of a million dollars dredging the harbour and using the fill to raise the isle more than ten feet above the high-tide line. The Griffith Company was hired to build the seawalls, the bridge, the piers and the roads.
The result was one of the first master-planned communities in California, conceived to resemble a European resort, and renamed Lido Isle in homage to the Lido di Venezia. That is the reason the streets carry Mediterranean names, the reason the architecture is predominantly Mediterranean Revival, and the reason the island reads as a single designed place rather than an accumulation of lots.
One bridge, and what it decides
Lido Isle has a single small bridge as its only link to the city, and that bridge sets the maximum carcass size for every cabinet job on the island.
This is the same arithmetic that applies on Balboa Island, where the route runs over a short bridge or a three-car ferry, but it is reached differently. The constraint here is not the bridge deck width so much as the chain that follows it: a turn onto one of the two spine streets, then a street grid platted in the 1920s for cars of the period, then whatever frontage the house has. There is no loading bay anywhere on the island.
- Bridge approach and deck, including any posted limit on a delivery vehicle
- The turn from the bridge onto Via Lido Nord or Via Lido Soud, which is often tighter than the bridge
- Street width outside the house, measured with cars parked as they normally are
- Whether the frontage is the street or a strada walkway, because a walkway means a hand carry
- Front door and interior door widths, plus the first turn inside the house
- Stair width, headroom and the half-landing turn on any upper-floor work
Once that chain is measured, the design adapts to it at no cost. A ten-foot island built as four boxes instead of two is the same island when it is assembled, and it is the difference between a delivery that works and one that does not. The same logic is set out in more detail on the cabinet installation page.
Built on fill, which is a level question
An island raised more than ten feet above high tide with dredge spoil is an island where floor level is measured rather than assumed.
This is not a structural claim about any particular house, and this page does not make one. It is a practical instruction for the install: on a fill site, a long cabinet run is more likely to need a real shimming allowance than it would on native ground, and the install datum should be set from a measured high point across the whole run rather than from one corner.
| Measurement | Why it matters here | What it changes |
|---|---|---|
| Floor level across the full run, with a laser or a long level | The island is engineered fill raised above the tide line, so a run may not sit on a flat plane | Sets the install datum and the shim allowance, which is the difference between a tight toe line and a visible gap |
| Out-of-plumb at each corner, at three heights | 1920s and 1930s construction with later remodelling layered on top | Sets the scribe allowance on finished ends and the filler width at each wall |
| Wall length at three heights | Plaster build-up is rarely even from floor to ceiling | Decides whether a run of fixed widths fits or needs a filler redistributed across it |
| Ceiling height at both ends of a run | Determines whether a full-height or crown-finished run can be level and still read as level | Decides between a scribed filler panel at the top and a deliberate shadow gap |
| Service positions, documented rather than seen | Utilities on the island are underground, so runs are not visible | Any circuit or line move becomes a drawing and permit question before anything is ordered |
Mediterranean Revival, and what it asks of a kitchen
Most houses on Lido Isle are Mediterranean Revival, which is a real constraint on door style and finish rather than a matter of taste.
The island was designed to resemble a Mediterranean resort, and its street names make the intention explicit: Barcelona, Genoa, Nice, Ithaca, with the two spines named Via Lido Nord and Via Lido Soud. The housing stock follows: predominantly Mediterranean Revival, with some Cape Cod and modern houses mixed in.
Waterfront and interior lots are different jobs
About 250 of the island's roughly 800 homes are on the water, and hardware should be specified by which of those two groups the house is in.
A bay-front house on Lido Isle has water on the near side and more water beyond it, with no buffer in between. That is close to the highest routine marine exposure in Newport Beach, a city that is already 55.04 percent water by area. For hinges, slides and pulls in that position, the published benchmark worth asking a supplier to meet is 288 hours at 100 percent relative humidity and 37 to 39 degrees Celsius on a panel scratched to bare metal, with no blisters and no more than 0.0625 inch of rust creep.
For a house on an interior street on the same island, that specification is unnecessary and paying for it is waste. Ordinary indoor hardware in a closed, conditioned kitchen is a reasonable choice. The full argument, including what the tests actually measure, is on the salt air and marine-grade cabinets guide.
The association, the assessment and the schedule
Every Lido Isle property owner pays an annual assessment and every resident is a member of the Community Association, which makes association rules part of the job programme.
The geographic and social centre of the island is the Lido Isle Club House, which hosts the community's clubs and organisations, including the Lido Isle Yacht Club, and includes a snack bar and a bay beach. The yacht club was founded in 1928, though it did not fully organise until 1947; it was granted membership of the Southern California Yachting Association in 1948 and admitted to the Yacht Racing Union of Southern California in 1965. The island also plays a large part in the annual Newport Christmas Boat Parade.
None of that constrains a kitchen directly, and this page does not claim to know any particular association rule. What it does say is practical: on an island this tightly held, delivery windows, contractor parking and bin placement are worth clearing in writing before a date is promised, and December is a month to ask about rather than assume.
Next steps
Start with custom cabinets for the full picture, or kitchen cabinets if the kitchen is the whole project. For the neighbouring island with the same access arithmetic, see Balboa Island, and for the sandspit that encloses the harbour, Balboa Peninsula. Full coverage is on the service area page, and a quote starts at the contact page.