The overlay question, first, because it matters most
Full overlay covers the carcass edge entirely; partial overlay leaves part of the face frame visible; inset sits inside the frame flush with its face. The visible margin on an inset door is why it is the least forgiving detail available on this coast.
| Overlay | How it looks | Tolerance demanded | Seasonal behaviour |
|---|---|---|---|
| Full overlay | A continuous plane of doors broken only by narrow reveals between them | Moderate. Carcasses must be aligned to each other, but the wall can be irregular behind them. | Most forgiving. Movement shows only as a change in the gap between two doors, and hinges adjust in three axes. |
| Partial overlay | Doors sit on a visible face frame, with frame showing between them | Low. The frame absorbs irregularity and small misalignments are hidden. | Forgiving. The exposed frame does move, but there is no tight margin for it to close up. |
| Inset | Doors flush with the frame face, with a visible margin on all four sides | Highest. The opening must be square and the door made precisely to it. | Least forgiving. Frame and door both move and the margin is visible on four sides, so binding is the failure mode. |
| Beaded inset | Inset with a bead applied to the frame edge, narrowing the apparent margin further | Highest, plus a bead that must be mitred and consistent | Hardest of all. The bead reduces the margin you have to play with. |
The movement arithmetic behind that last column is published and worth stating. Across the local seasonal band of 2.3 percentage points of equilibrium moisture content, a 20-inch door moves 0.162 inch in sugar maple, 0.140 inch in northern red oak, 0.126 inch in black walnut, 0.114 inch in black cherry and 0.089 inch in sugar pine. A nominal sixteenth-inch reveal is 0.0625 inch. Every one of those figures exceeds it.
That is not an argument against inset doors. It is an argument for setting the reveal deliberately, for choosing a calmer species when the detail is inset, and for scheduling an adjustment visit after the first full season rather than two weeks after handover. The species figures are on the coastal wood species guide.
The Newport Beach complication: houses that stand empty
48.3 percent of this city's vacant housing units are seasonal, against 33.5 percent across the wider region, and an unconditioned house tracks outdoor humidity rather than conditioned indoor air.
That is what makes the overlay decision sharper here than it would be inland. In a year-round occupied, air-conditioned house the humidity range is far narrower than the published outdoor band, and inset doors are a manageable detail. In a house that is shut from October to May, the outdoor band is the relevant figure, and the published chapter carries an explicit caution that early-morning relative humidity may occasionally reach 100 percent, under which condensation may occur on the wood surface so that surface fibres exceed the equilibrium moisture content.
The six common styles, ranked by what they cost to build
Door cost follows the number of machining and assembly operations rather than the amount of material, so the ladder from slab to louvre is a labour ladder.
| Style | Construction | Relative build cost | Where it suits |
|---|---|---|---|
| Slab | One piece, no joints, no profile. Usually veneered or painted MDF. | Lowest | Modern and frameless kitchens, Newport Center condominiums, garage and utility runs |
| Shaker | Five pieces: two stiles, two rails and a flat recessed panel, square edges throughout | Low to moderate | The default for painted coastal kitchens. Simple enough not to compete with a view. |
| Recessed panel with a profiled edge | Five pieces with a moulded inner edge on the frame | Moderate | Traditional kitchens that want detail without weight |
| Raised panel | Five pieces with a shaped, raised central panel | Moderate to high | Mediterranean Revival and traditional houses, where the architecture asks for it |
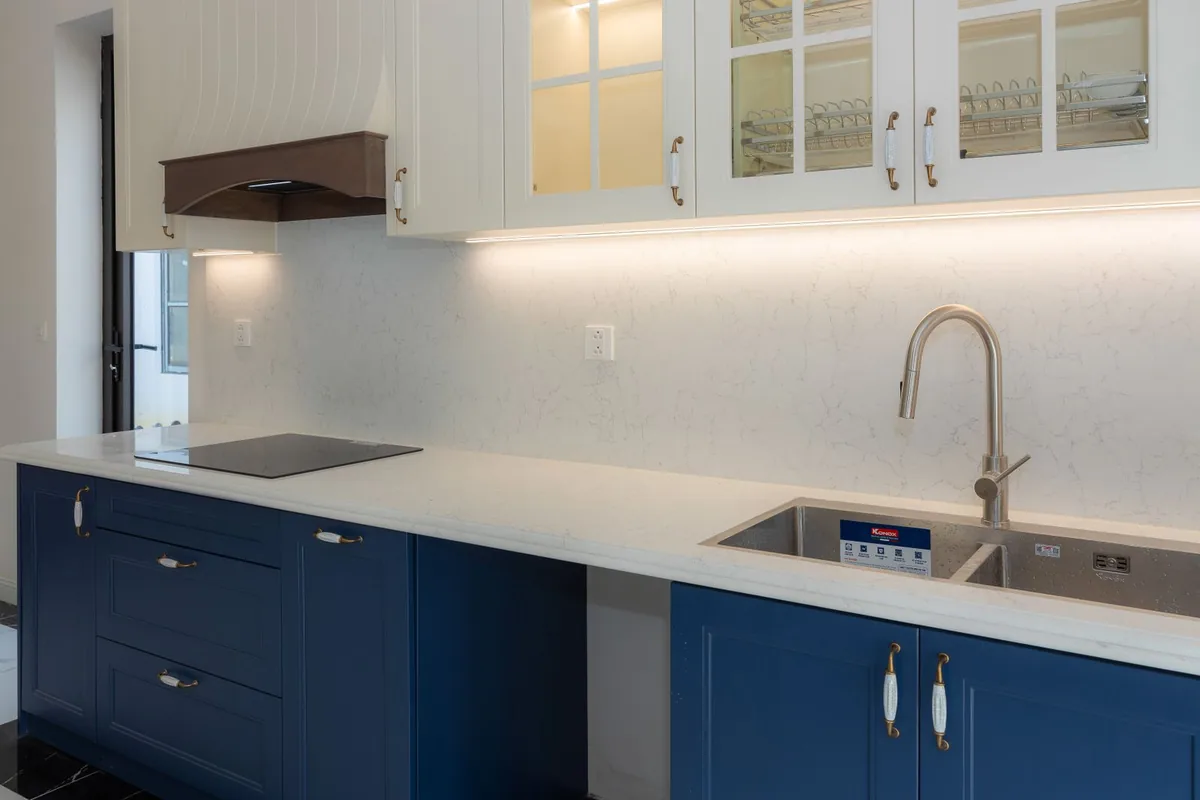
| Mullion or glazed | A frame with glazing bars and glass, which also exposes the cabinet interior | High | A small number of display cabinets, never a whole kitchen |
| Louvre | A frame filled with individually fitted slats | Highest | Ventilated cupboards and equipment enclosures. A poor kitchen front. |
One practical note on the glazed row. Because a glazed door makes the interior permanently visible, the published interior-finish requirement becomes a minimum rather than a target: interior exposed surfaces shall be free of saw marks and poor workmanship and shall be covered with a decorative film or paper material or have a minimum of one coat of clear or pigmented finish. Behind glass, that minimum looks like a minimum, and the finish should be specified up accordingly.
Panel construction, which decides stability
In a five-piece door the panel is the widest single component, so what the panel is made of determines most of the door's seasonal behaviour.
There are three usual answers, and they behave very differently.
- A floating solid timber panel, which moves but is free to do so inside the frame groove; the frame must allow for the full seasonal range
- An MDF panel, which barely moves across its width and is the most stable buildable option for painted work
- A veneered plywood panel, which is stable like MDF and takes a stain or clear finish like timber
- A glass panel, which does not move at all but exposes the cabinet interior permanently
- Finish on all six faces of the assembled door, including the top and bottom edges, so moisture enters and leaves evenly
- A groove depth that accommodates the panel's full published movement rather than the dimension on the day it was machined
The combination that gives the most stable real-timber-looking painted door is a close-grained solid frame with an MDF panel. The combination that gives the most movement is a wide solid panel in a busy species on an inset door, which happens to be the combination that photographs best.
Hinges, counts and the published test
Two hinges on most doors, three on a tall or heavy one, and the count belongs in the quote as a number rather than being left to whoever hangs it.
The published door test is specific and it is the right benchmark to quote at a shop. A door is loaded with 65 pounds at 10 inches from the hinge line, split as 32.5 pounds each side, cycled 10 times from 90 degrees and held weighted for 10 minutes, and its shape must be unchanged. Then the door, its holding device and its hinges run 25,000 open-and-close cycles at 20 cycles per minute, after which the door must still function, the holding device must still hold it closed, sag must be no more than 0.065 inch, the hinges must be undamaged and the hardware attachment must not have loosened.
A tall pantry door on two hinges is where that test gets failed in a real kitchen, usually as sag rather than as breakage. The honest specification scales the hinge count with door height and weight, and a quote that says "soft-close hinges" without a count has not specified anything. The hardware detail is on the cabinet hardware page.
Matching the style to the house, neighbourhood by neighbourhood
Newport Beach has four or five genuinely distinct architectural contexts, and a door style that reads well in one looks imported in another.
| Context | Typical architecture | Style that reads correctly |
|---|---|---|
| Lido Isle | Predominantly Mediterranean Revival by original design, with some Cape Cod and modern | Raised panel or mitred, warm stained or glazed. A flat slab in a plastered arched opening fights the room. |
| Balboa Island and the Peninsula | 1920s to 1950s cottages, often small rooms with low ceilings | Shaker or flat recessed panel, painted, full overlay. Simple and light. |
| West Newport | Mid-century and later infill, much of it rented or let seasonally | Slab or shaker in full overlay, specified for durability rather than detail |
| Newport Heights | 1940s to 1960s bluff housing with plaster walls | Shaker or recessed panel, painted, in partial or full overlay so the frame absorbs the irregularity |
| Eastbluff and Big Canyon | 1960s and 1970s planned tracts, closed original floor plans | Shaker for a contemporary reading, raised panel where the house is more formal |
| Newport Center | Mid-rise and high-rise condominiums, conditioned year round | Slab in full overlay, frameless, which is both the right aesthetic and the right engineering here |
| Newport Coast and Santa Ana Heights | Newer and more varied, square construction | Anything. These are the contexts where the choice is genuinely free. |
Which styles you can actually keep clean
Every recess, bead and profile is a place grease collects, so the cleaning ladder runs in the opposite direction from the detail ladder.
A slab door is wiped in one pass. A shaker door has four internal corners where the panel meets the frame, which is where a cloth stops and a brush starts. A raised panel adds a shaped profile all round. A beaded inset adds a bead. A mullion door adds glazing-bar junctions. A louvre door has a slot per slat.
The published finish tests are worth knowing here because they describe exactly what a kitchen front has to survive. The chemical resistance test applies lemon, orange and grape juice, tomato ketchup, coffee brewed at 115 degrees Fahrenheit, vinegar, olive oil, 100-proof alcohol and a detergent solution, read at 24 hours, with mustard read at one hour; the pass condition is no discolouration, stain or whitening that will not disperse with ordinary polishing. There is also a heat and humidity test at 120 degrees Fahrenheit and 70 percent relative humidity for 24 hours, and a hot-and-cold check test of five cycles between 120 degrees and minus 5.
A finish that passes those in a profiled door is the same finish that passes in a slab door. The difference is that in a profiled door you have to get the cloth into the profile to realise it.
What the style and overlay do to the price
The published custom band of $500 to $1,500 per linear foot installed spans a factor of three, and door style and overlay together account for a meaningful share of it.
- Slab in full overlay is the least expensive front to build and fit, and in a frameless kitchen it is also the most consistent
- Shaker in full overlay is the best value in detailed work, which is why it dominates coastal kitchens
- Raised panel adds machining time per door, which scales with the door count rather than the footage
- Inset adds tolerance everywhere, plus the reveal tuning, plus the likelihood of a return visit
- Beaded inset adds a mitred bead to every opening, which is labour per opening rather than per door
- Glazed doors add glass, glazing bars and an interior finish specification above the published minimum
The practical consequence is that a kitchen can move substantially up or down the published band without changing a single carcass, simply by changing the front and the overlay. That is useful: where a budget is fixed, the front is the easiest place to trade down without compromising the box, the hardware or the lifespan. The cost structure is on the cost per linear foot guide.
Next steps
For the species that determines how much the door moves, see the coastal wood species guide. For the construction system the overlay sits on, see frameless European cabinets, and for the doors themselves, doors and drawer fronts. A quote starts at the contact page.