A harbour that was dredged, and the islands it made
Newport Harbor is a semi-artificial harbour, formed by dredging the Newport Bay estuary during the early 1900s, and the islands built from that work now carry private homes.
Eight of them are named in the published record: Newport Island, Balboa Island, Little Balboa Island, Collins Island, Bay Island, Harbor Island, Lido Isle and Linda Isle. The Balboa Island community specifically consists of three modified or artificial islands: Balboa Island, the largest; Little Balboa Island to the east, joined by a two-lane bridge; and Collins Isle to the northwest, joined by a one-lane bridge.
The origin is worth knowing because it explains the lot pattern. Balboa Island was originally little more than a mudflat surrounded by swampland, and the harbour emerged only after dredging millions of tons of silt. The creation by dredging ran from 1906 to 1941. Land that was made rather than found tends to be subdivided tightly, and that is exactly what happened: small lots, dense building and narrow streets.
The earlier history is the city's own. In the late 1860s James McFadden and his brother Robert purchased a large part of the future site of Newport, including much of the Balboa Peninsula and the sandbars that became the harbour islands. In September 1870 Captain Samuel S. Dunnells' steamer Vaqueroentered the bay and established "Newport Landing". McFadden Wharf was completed in 1888 and connected by rail to Santa Ana in 1891. In 1902 James McFadden sold all of his Newport property, about 900 acres including the swamplands that became Harbor, Lido and Balboa Islands, to William Stepp Collins and C. A. Hanson.
Bridge, ferry and the dimension that governs everything
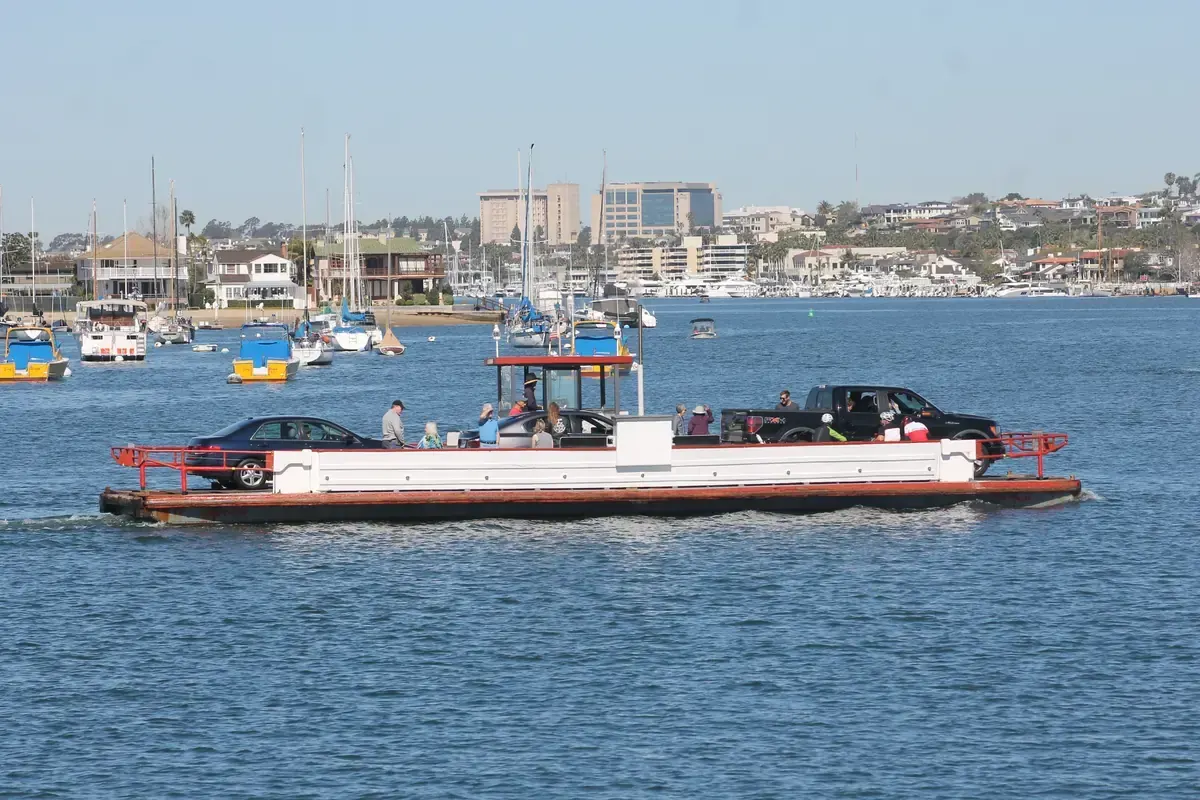
Balboa Island is joined to the mainland by a short two-lane bridge on its northeast side, and to the Balboa Peninsula by a privately operated fleet of three three-car ferryboats. Those two facts set the delivery strategy for every cabinet job on the island.
The ferry is a three-car service. It is sized for cars, which makes it a practical route for a crew and a toolkit and an impractical one for a long-wheelbase delivery vehicle carrying a kitchen. The bridge is therefore the normal route for the cabinetry itself, and the survey confirms it rather than assuming it.
Beyond the crossing, the constraints are the ordinary ones of a dense island community: street width, alley access at the rear of many properties, parking, and the carry from wherever the vehicle can legally stop to the door. The island is surrounded by a paved concrete boardwalk open to pedestrian traffic, and Marine Avenue is the commercial street, with restaurants, bakeries, a fire station and a post office.
- Which crossing the delivery uses, and whether a long vehicle can make the turns at either end
- Street or alley width at the property, and whether the alley is the practical access
- Where the vehicle can legally stop, and the carry distance from there to the door
- Front door width, threshold and the first interior turn
- Stair turns and headroom, which set the longest carcass that can reach an upper floor
- Where the old cabinets go, since removal is a carry in the other direction and on a pre-1978 house the waste is handled under containment
From that survey the carcass sizes are set. An island built as four boxes instead of two and a tall unit specified in two stacked sections cost nothing when decided in advance and a great deal when discovered at a doorway on the day. The installation page covers the method in full.
Small kitchens, and the clearance arithmetic that decides them
Island kitchens are frequently compact, which makes the published clearance figures a live constraint rather than a formality.
The figures are 40 inches minimum of clear width between all opposing base cabinets, counter tops, appliances or walls in a pass-through kitchen, and 60 inchesin a U-shaped kitchen enclosed on three contiguous sides. The measurement is taken "from the furthest projecting face of all opposing base cabinets, counter tops, appliances, or walls, excluding hardware", which means from the counter edge and the fridge door rather than from the cabinet face, and at the tightest point in the room.
In a narrow Balboa Island kitchen that arithmetic frequently rules out an island entirely. A room at nine feet between runs can take a 28-inch island, which is shallower than a base cabinet, so what it actually takes is a peninsula or nothing. That is a far better answer than a 36-inch island with 36-inch walkways that nobody enjoys using, and the honest version gets said at the survey.
The storage recovery in a small kitchen follows the same principles as anywhere, with more urgency. Deep drawers rather than base cupboards, because the published unobstructed reach range of 15 to 48 inchesexcludes most of a base cupboard's volume. A tall unit rather than a wider run, because height is usually the only dimension available. And a genuine inventory conversation about what has to be stored, because in a small kitchen the difference between a cabinet that holds what you own and one that does not is the whole project.
Maximum marine exposure, and what it demands
A house on Balboa Island is surrounded by water on all sides with a boardwalk at the property line, which makes it about as exposed as a residential property in this city gets.
The city-wide figure sets the scale: 29.13 of Newport Beach's 52.92 square miles is water, 55.04 percent, and Newport Harbor holds roughly 9,000 boats and is one of the largest recreational boat harbours on the United States west coast. On the island, that water is on every side.
The published benchmark for what hardware should survive is section 9.6 of the quality standard: a finished panel roughly 5 by 9 inches, scratched diagonally to bare metal with a razor blade, then exposed for 288 hours, twelve days, at 100 percent relative humidity and 37 to 39 degrees Celsius, inspected every 24 hours for the first 72, permitting no blisters and no more than 0.0625 inch of rust creep from the scratch.
The failure order on the island is the same as everywhere and faster: fasteners first, because a screw head carries a coating damaged by the driver; then slide runners; then hinge cups and plates; then handles. Specifying excellent handles and ordinary screws is the standard way to get this backwards, and on Balboa Island it shows within a few years. The specification question is covered in the marine-grade cabinets guide.
Older houses, dense lots and the lead rule
The island holds a mixture of original and rebuilt housing, and the original stock sits well before the 1978 lead-paint cutoff.
The city-wide published figures put 61.0 percent of Newport Beach homes in 1979 or earlier, with 11.7 percent built in the 1950s, 3.7 percent in the 1940s and 4.3 percent in 1939 or earlier. The oldest parts of the city are concentrated on the Peninsula and in the older parts of Corona del Mar, which is exactly where this page applies.
The federal rule names built in cabinets, bathroom vanities and counter tops in its component list, and the minor repair threshold is 6 square feet of painted surface per room, with removal counting the entire removed surface area and jobs in the same room within 30 days counting together. In a small island kitchen, a run of painted doors passes that threshold immediately.
That has a specific practical consequence here. Lead-safe containment requires the floor to be covered six feet beyond the perimeter of the surfaces being worked on, or far enough to contain the dust. In a compact island house that is usually the whole ground floor, which is worth knowing in advance rather than discovering on day one. Details are in the lead paint guide.
What cabinets cost here
The same published bands apply: $500 to $1,500 per linear foot installed, putting a 25-linear-foot kitchen at $12,500 to $37,500. Island kitchens are frequently smaller than 25 feet, so the totals are often lower than the city-wide examples.
What rises rather than falls is install time. Carry distance, parking, a crossing in the route and an older house that is further out of true all add hours to an install day, and an honest quote includes them rather than discovering them. A quote that prices an island job identically to a street-front mainland job has not surveyed the access.
The published Newport Beach modelled figures apply at the ZIP level rather than by neighbourhood: installation $1,443 to $13,236, refacing $1,561 to $2,457 for twelve cabinets in laminate, refinishing $995 to $5,537 and painting $981 to $5,459, all modelled labour-hour build-ups. The full picture is in the Newport Beach cabinet cost guide.
Next steps
For a compact kitchen, start with kitchen cabinets. If the boxes are sound and only the fronts are dated, refacing is a far smaller project and avoids most of the access problem. For the rest of the city, see Corona del Mar and Newport Coast. Full coverage is on the service area page, and a quote starts at the contact page.