The overlay decision, which matters more than the style
Full overlay, partial overlay or inset changes the appearance of a kitchen more than the door profile does, and it decides how much tolerance the job has to hold. It is also the decision most often made by default rather than deliberately.
| Overlay | What you see | Cost to build | Tolerance it demands |
|---|---|---|---|
| Full overlay | A narrow, even reveal between doors and almost no visible frame. The fronts read as one plane. | Standard. The door is larger, so slightly more material. | Moderate. The door overlaps the opening, so movement is absorbed rather than displayed. |
| Partial, or standard, overlay | A band of face frame visible between and around the doors. A more traditional, broken-up appearance. | Lowest. The door is smaller and the frame does the finishing. | Most forgiving. The widest reveal of the three absorbs the most movement and the most carcass variation. |
| Inset | Doors sitting flush inside the frame with a deliberate reveal all round. The frame is fully visible. | Highest. Tighter machining, more fitting time, often specialist hinges. | Least forgiving. The reveal is the entire tolerance, and seasonal movement eats into it directly. |
Inset is the detail this market asks for most often and the one that demands the most of the species choice and the construction. The arithmetic is worth seeing before committing to it.
How much a door actually moves in a Newport Beach year
A 20-inch door moves between 0.089 and 0.162 inch across a Newport Beach year, depending on the species, against a nominal sixteenth-inch reveal of 0.0625 inch. That is not a rule of thumb; it is arithmetic from published figures, and it is the single most useful piece of information on this page.
The inputs are two published tables. The USDA Forest Products Laboratory's Wood Handbook, chapter 13, Table 13-1 lists outdoor equilibrium moisture content by weather station, and the nearest California station to Newport Beach is Los Angeles. There is no Newport Beach row and no San Diego row, and this page says so rather than implying a local figure exists. The Los Angeles row runs 9.4, 10.2, 10.5, 10.4, 11.0, 11.7, 11.6, 11.2, 10.8, 10.6, 9.8, 9.9 percent from January to December, a 2.3-point band. Table 13-5 gives dimensional change coefficients per 1 percent change in moisture content.
| Species | Tangential coefficient | Movement | Against a 1/16 in. (0.0625 in.) reveal |
|---|---|---|---|
| Sugar maple | 0.00353 | 0.162 in. | 2.6 times the reveal |
| American beech | 0.00431 | 0.198 in. | 3.2 times |
| True hickory | 0.00411 | 0.189 in. | 3.0 times |
| White oak | 0.00376 | 0.173 in. | 2.8 times |
| Yellow birch | 0.00338 | 0.155 in. | 2.5 times |
| Northern red oak | 0.00304 | 0.140 in. | 2.2 times |
| Yellow poplar, paint grade | 0.00289 | 0.133 in. | 2.1 times |
| Black walnut | 0.00274 | 0.126 in. | 2.0 times |
| Coast Douglas-fir | 0.00267 | 0.123 in. | 2.0 times |
| Red alder | 0.00256 | 0.118 in. | 1.9 times |
| Black cherry | 0.00248 | 0.114 in. | 1.8 times |
| Sugar pine | 0.00194 | 0.089 in. | 1.4 times |
Coefficients from USDA Forest Products Laboratory, Wood Handbook FPL-GTR-282, Table 13-5, for shrinking or swelling within moisture content limits of 6 to 14 percent, per 1 percent change, based on the dimension at 10 percent MC. Arithmetic: 20 in. x coefficient x 2.3. The 2.3-point swing is the annual range of the Los Angeles row in Table 13-1, the nearest listed station to Newport Beach.
Three conclusions follow, and all three are practical. First, a wide solid panel is the wrong construction for an inset door in this climate, which is why a five-piece frame-and-panel door with a floating panel is the traditional and correct answer: the frame members are narrow, so they move little, and the panel floats within its groove.
Second, species choice matters far more on inset than on overlay. On a full overlay door, 0.16 inch of movement disappears into the overlap. On an inset door it is the difference between a comfortable reveal in January and a door that binds in July.
Third, the figures above are outdoor equilibrium moisture content. A conditioned house sees less. A house that sits closed and unconditioned for months tracks them closely, which matters a great deal here: 48.3 percent of Newport Beach's vacant housing units are seasonal, against 33.5 percent across the SCAG region.
Door styles, and what each costs to build
Six constructions cover almost every cabinet door, and they differ in machining time, material and how they behave with movement.
| Style | Construction | Relative cost | Behaviour and cleaning |
|---|---|---|---|
| Slab | A single panel, usually veneered board or a stable core with an applied face | Lowest | Nothing to collect anything, easiest to clean. A wide solid-timber slab is the worst case for movement; a veneered board slab is among the best. |
| Five-piece shaker | Two stiles, two rails and a flat floating panel, square-edged | Common middle | One internal corner per side. The floating panel accommodates movement properly, which is why this construction has survived. |
| Recessed panel with a profile | As shaker, with a moulded inner edge on the frame | Above shaker | More machining and more to clean, same good movement behaviour. |
| Raised panel | Frame with a panel machined to a raised profile | High | The most machining of the common styles and the most to clean. Traditional appearance, still a floating panel. |
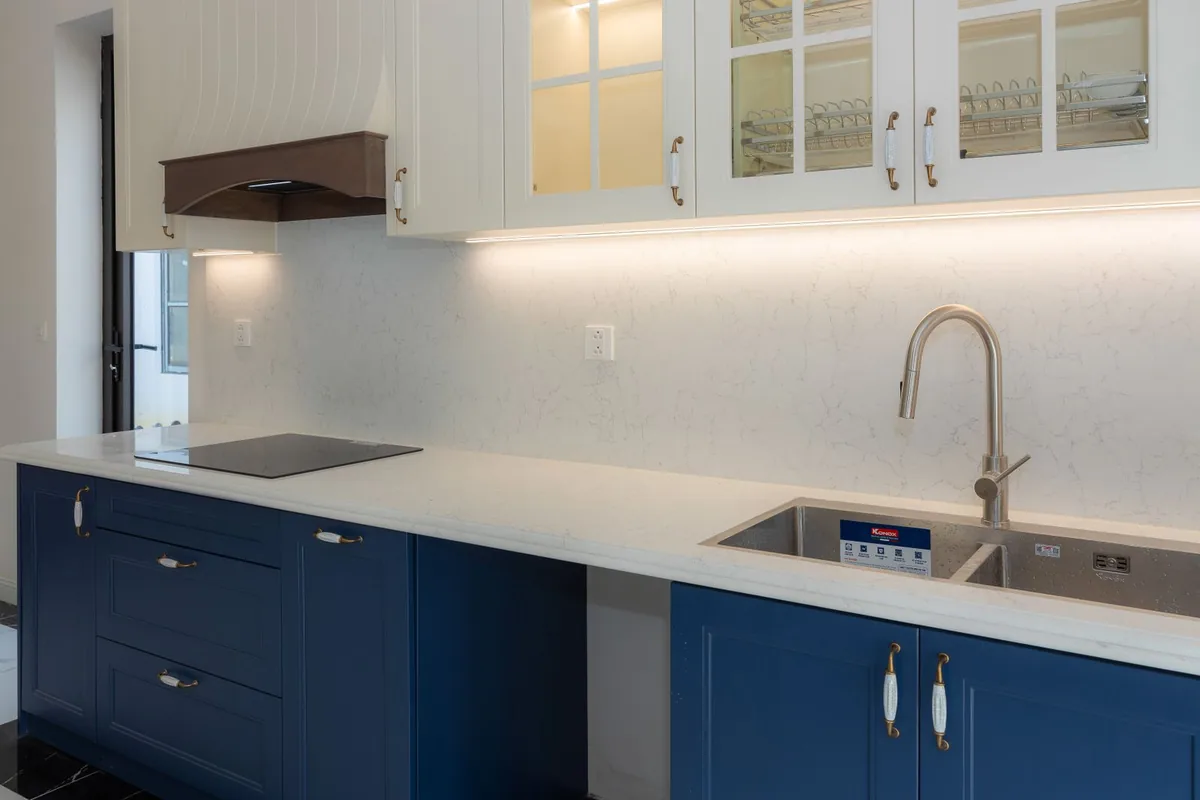
| Mullion or glazed | Frame rebated for glass, with or without glazing bars | High | Heavier, so more hinges. Turns the contents into part of the room, which suits glassware and little else. |
| Louvre | Frame with fixed slats | High | Ventilates, which is why it survives in laundry and utility applications. Collects dust readily. |
The deeper comparison, including which styles suit which rooms and how the overlay interacts with each, is in the door styles and overlays guide.
Six faces, not five
A door is finished on the front, the back and all four edges, and a door finished on five faces will cup. This is the cheapest quality decision on a set of fronts and the one most often economised on.
The mechanism is moisture exchange. A finish slows the rate at which wood gains and loses moisture. A door coated on one face and raw on the other exchanges moisture faster on the raw side, so the two faces reach different moisture contents when the ambient humidity changes, and the door curves towards the drier side. Over a 2.3-point annual swing that is enough to be visible on a tall door.
The edges matter as much as the back. End grain absorbs moisture several times faster than face grain, and the top and bottom edges of a door are partially end grain. An unsealed top edge above a dishwasher, in the steam path, is one of the commonest causes of a swollen door in a kitchen that otherwise looks fine.
The published standard addresses the related question for carcasses. Section 8.1 requires that interior exposed surfaces be covered with a decorative film or at least one coat of clear or pigmented finish, and counts the underside of a wall cabinet bottom as an interior exposed surface. A shop that finishes carcass interiors properly will almost always finish doors on six faces as a matter of course.
Hinges, boring patterns and what can be swapped
If doors and hinges are not being replaced together, the boring pattern has to be identified before anything is ordered.
A concealed European hinge sits in a cup drilled into the back of the door, almost universally 35 millimetresin diameter. What varies between manufacturers is the distance from the door edge to the centre of the cup, typically between 3 and 7 millimetres of tab, and the position and spacing of the two screw holes that fix the cup. Those differences are small and they are enough to make one maker's hinge incompatible with another maker's door.
The practical consequence is a short checklist before ordering. Measure the cup diameter. Measure from the door edge to the nearest edge of the cup. Note the screw hole spacing and whether the screws are in line with the cup or offset. Note whether the hinge is for a full overlay, a partial overlay or an inset application, because those are different hinges with different cranks.
The hinge count follows from the door rather than from the cabinet. Two hinges up to roughly 40 inches of door height, three above that, and more for a heavy door regardless of height. The governing number is the published sag limit: after 25,000 cycles at 20 cycles a minute, the door sag at the measured point must be no more than 0.065 inch. A tall or glazed door on two hinges fails that long before it fails on cycles. The hardware page covers the ratings.
Drawer fronts, and the thing that makes them look right
Drawer fronts are judged on their alignment with each other and with the doors beside them, which is an adjustment question rather than a making question.
A drawer front is usually attached to the drawer box through slotted holes or an adjustable fixing precisely so it can be moved after the box is in. That adjustment is the difference between a bank of drawers that reads as a single element and one that looks approximate. It is done at the end of an install, in one pass, with the reveals set relative to each other rather than to the carcass.
On style, the common and successful variation is a slab drawer front with a shaker door. On a narrow drawer, a five-piece construction leaves rails and stiles so close together that the panel almost disappears, which looks cramped, so a slab front is both cheaper and better proportioned. The rule of thumb is that below about six inches of height, a five-piece front stops making visual sense.
A deeper point about the construction of the box behind the front. The published drawer test loads a drawer at 15 pounds per square foot and cycles it 25,000 times at 20 cycles a minute, opening two-thirds of its extension each time, requiring afterwards that nothing in the assembly has failed and the drawer bottom has not deflected into the slide path. That last clause is about the base, which on a cheap drawer is a thin panel in a groove. A sagging drawer base that fouls the runner is a common failure and it starts at the specification.
Matching new fronts to an existing kitchen
Profile and species can be matched closely; colour on a stained finish usually cannot, and the honest version of that gets said before the order.
Wood darkens and shifts in hue under ultraviolet light. Cherry in particular darkens markedly in its first years. A Newport Beach kitchen receives a great deal of light, including strong reflected light off water and pale hardscape, which accelerates it. A new door finished to the identical original specification will read noticeably lighter than its ten-year-old neighbours.
There are three honest routes. Refinish everything together, which guarantees a match because old and new get the same new finish at the same time. Paint everything, which removes the variable entirely. Design the new work as a deliberately different element, an island in a contrasting colour, a run of open shelving, a tall unit in a different species, which turns the mismatch into a decision rather than a defect.
The one route that reliably disappoints is attempting an invisible match on a stained finish in an aged kitchen. It can be approached closely with a skilled finisher and a lot of sampling, and it will still be visible in strong daylight, which in this city is most of the time.
Next steps
If the boxes are sound and you want new fronts, refacing is the project that delivers them. For species behaviour in more depth, read the coastal wood species guide, and for the style comparison the door styles guide. Coverage is on the service area page, and a quote starts at the contact page.