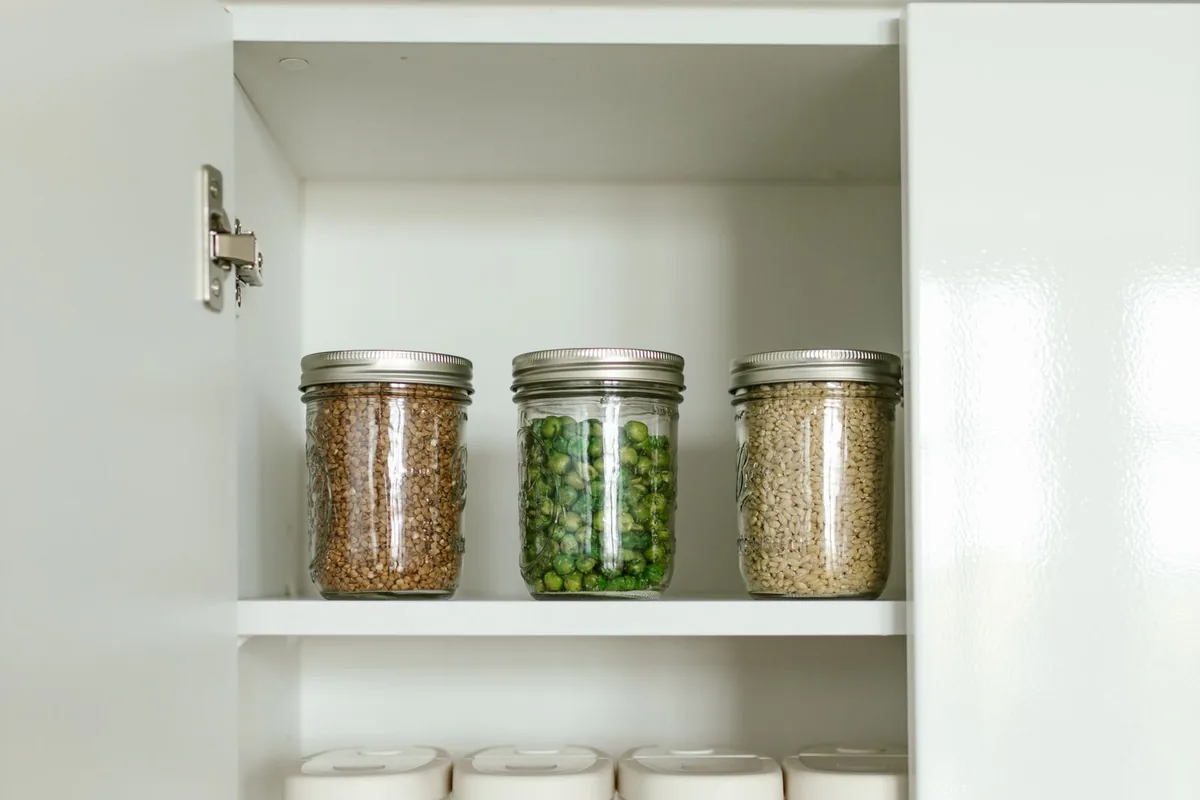
The depth problem, and why it is the whole pantry question
Keep fixed pantry shelving to twelve or fourteen inches deep, and only go to a full twenty-four if the contents pull out to meet you. That one rule resolves most of what goes wrong with pantries, and it is counter-intuitive, because every instinct says a deeper cupboard holds more.
It does hold more. It does not make more of it usable. On a 24-inch fixed shelf, the front twelve inches is where everything you can see and reach lives, and the back twelve becomes a geological record of things bought once. The published reach guidance describes the vertical version of the same problem, with an unobstructed range of 15 to 48 inches above the floor and a reduced high reach of 44 inchesonce you are reaching over an obstruction deeper than 20 inches. Horizontal reach behaves the same way: past about arm's length into a dark cupboard, things stop being used.
There are only two honest answers. Make the shelf shallow enough to see all of, or make the contents come out. A 14-inch pantry with everything visible holds less in theory and more in practice than a 24-inch one with fixed shelves. A 24-inch pantry on full pull-outs holds more than either, and costs more than both.
Which pantry mechanisms earn their cost
Pull-out units in deep carcasses, deep drawers at the bottom, and door-mounted racks on the inside of the doors. Corner carousels and tiered wire systems are more mixed.
| Mechanism | Where it earns its cost | Where it does not |
|---|---|---|
| Full-height pull-out larder | A deep narrow carcass, typically 12 to 24 inches wide. Everything is visible from both sides when it is out. | A wide carcass, where the unit becomes extremely heavy and the runner cost rises steeply. |
| Individual pull-out shelves | A standard-width deep carcass. Cheaper than a full larder unit and each shelf can be loaded differently. | Shallow carcasses, where they add cost and friction for nothing. |
| Deep drawers at the base | Heavy items: tins, bottles, bulk goods. The best storage in any pantry, because the weight is low and the contents come out. | Light, tall items, which tip over as the drawer moves. |
| Door-mounted racks | Jars, spices, small bottles. Uses space that is otherwise air, and keeps small items visible. | Anything heavy. Door racks add load to the hinges, which the 25,000-cycle test is already working hard on. |
| Corner carousel or swing-out | A genuine blind corner where the alternative is a dead void. | Anywhere a straight run is possible. Carousels waste a surprising amount of the volume they occupy. |
| Fixed shelves at a fine pitch | Shallow pantries, where visibility is already solved and simplicity wins. | Deep carcasses, where fixed shelving is the core of the problem. |
Whatever is chosen, the rating matters. A loaded pull-out larder is among the heaviest moving parts in a house. The published test for a drawer loads it at 15 pounds per square foot, cycles it 25,000 times at 20 cycles a minute opening two-thirds of its extension each time, and requires it to remain operable while still loaded with no failure in the assembly and no deflection of the base into the slide path. A pantry pull-out carries considerably more than 15 pounds per square foot, which is why the runner rating belongs on the quote as a number rather than as a brand name.
Shelf spans in a pantry, where the load is highest
A pantry shelf carries more per square foot than almost any other shelf in a house, and the published deflection limit is the number that governs it. Section 5.1 of the quality standard allows no more than 0.0625 inch per lineal foot between supports under a 15 pounds per square foot load held for seven days, with an absolute cap of 0.25 inch between any two supports.
Tinned goods, bottled drinks and bags of flour sit at the top of that band, and a pantry is where they all live at once. The practical consequence is that the comfortable span in three-quarter material is 30 to 36 inches rather than the 36 to 40 that is acceptable for crockery. A 42-inch pantry opening wants either a thicker shelf, a lipped front edge or a centre divider.
Adjustability is the other half of the question. Pantry contents vary in height more than anything else stored in a kitchen, from a 14-inch cereal box to a three-inch tin, so a fine adjustment pitch, 32 millimetres being the common standard, turns a pantry from awkward to efficient. The shelf pins have to be rated for the load: a pin system chosen for its appearance rather than its capacity is a shelf that will eventually come down.
One fixed shelf is worth keeping in any tall pantry, housed into both carcass sides near the middle of the height. Without it, a tall loaded carcass relies on its back panel alone to stop the sides bowing inwards, and over time an adjustable-only pantry will develop a visible waist.
Butler pantries, and where they come from in an older house
A butler pantry is a secondary preparation and storage room between the kitchen and the dining area, and it exists to keep the mess out of an open-plan living space. In newer Newport Beach houses it is often part of the original plan. In older ones it has to be found.
The usual sources of space are an oversized hallway between the kitchen and the dining room, a laundry that can be relocated or compressed, a redundant back entry, or the end of a long kitchen that can be partitioned. All four are cabinetry projects with a partition attached, and all four change the circulation of the house, which is worth drawing before committing to.
A butler pantry that works has a counter at normal working height, upper cabinets for glassware and serving pieces, lower cabinets or drawers for the heavy items, and enough counter length to stage a meal rather than just to set a tray down. Where a sink is added, that is plumbing work and is therefore permitted work in Newport Beach: the City notes that a plumbing, electrical or mechanical permit may be needed for any addition or change to a building's existing system.
The one specification point that distinguishes a butler pantry from a kitchen is that it is seen less and used harder. Interiors are on display every time a door opens, and glassware storage wants a finished interior rather than a raw one. The quality standard makes the same point about every cabinet: interior exposed surfaces must be "free of saw marks and poor workmanship" and covered with a decorative film or at least one coat of finish.

What a Newport Beach pantry has to deal with
Older houses with smaller kitchens, and a large share of homes that sit empty for part of the year, both push a pantry specification in a particular direction.
Smaller original kitchens
61.0 percent of Newport Beach homes were built in 1979 or earlier, and kitchens from that era were designed around far less food storage than a modern household carries. A pantry in that stock is usually created rather than replaced: from a tall cupboard beside the fridge, from a reclaimed under-stair void, or from the end of a run that was previously open. That makes the measured survey more important than usual, because the space is almost always irregular.
Seasonal houses and sealed cupboards
48.3 percent of the city's vacant units are seasonal, against 33.5 percent regionally. A sealed pantry against an external wall in a house that is closed for months is the worst case for both the contents and the carcass, because there is no air movement and no conditioning. The simple mitigations are to avoid placing a sealed pantry on an exposed external wall where there is a choice, to leave a ventilation gap at the back of the carcass, and to finish the interior properly rather than leaving raw board.
Reach, in an older population
Newport Beach has a median age of 47.4 and 24.1 percent of residents are 65 or older. A pantry is the easiest cabinet in the house to design well for that, because the fix is free: heavy items in base drawers, daily items between 15 and 48 inches, and the rarely used things above. The published guidance also expects at least 50 percent of shelf space in a storage facility to fall within the reach ranges, which is a reasonable target for a pantry even where it is not a requirement.
What a pantry costs in Newport Beach, CA
A 6-foot pantry wall runs roughly $3,000 to $9,000 in cabinetry at the published Los Angeles custom band of $500 to $1,500 per linear foot installed, and the mechanisms are what move it inside that range.
A tall carcass with fixed shelves and a finished interior sits toward the lower half of the band. The same carcass fitted out with full-height pull-outs, rated runners and door racks sits at the top of it or above. That is the honest trade: the mechanisms are not decoration, they are what make a deep pantry work, and they are a significant proportion of the cost.
Two national figures help frame the smaller items. Finished ends on exposed cabinets run $100 to $200 each, and a tall pantry at the end of a run usually needs one. Crown moulding runs about $70 per 8-foot section, and a pantry taken to the ceiling collects it on three faces rather than one. Both are from Thumbtack's national data, updated 8 July 2026.
For context on where that sits in a whole kitchen, the same Los Angeles guide puts a 25-linear-foot kitchen at $12,500 to $37,500. A pantry wall is typically one fifth to one quarter of a kitchen's linear footage and rather more than that share of its usefulness. The full cost picture is in the Newport Beach cabinet cost guide.
Setting the shelf heights from the contents
Evenly spaced pantry shelves fit almost nothing, and setting the heights from an actual inventory is the cheapest improvement available in this cabinet. It costs nothing at the drawing stage and it is the difference between a pantry that holds a household's food and one that holds about two thirds of it with the rest on the counter.
The inventory is less tedious than it sounds. Four or five bands cover almost everything. Tall items, which means cereal boxes, oil bottles, tall jars and bulk packets, want roughly 14 to 16 inches of clear height. Medium items, which is most packets, tubs and bottles, want 10 to 12. Short items, tins, jars and small packets, want 6 to 8, and stacking them two deep in a shallow bay wastes nothing because they are all visible. Small appliances need whatever their own height is plus clearance to lift them out, which is usually more than people allow. And bulk or rarely used items go above or below the comfortable band.
Setting those bands rather than dividing the opening into equal parts changes the capacity substantially. A six-foot pantry with eight evenly spaced shelves at nine inches has nowhere for a cereal box and a great deal of air above the tins. The same pantry with two tall bays, three medium and three short holds more, shows more and gets used more.
Adjustability is the hedge against getting it wrong. A pitch of 32 millimetres, which is the common European standard, gives fine enough adjustment to re-tune the pantry as a household changes. A system with three or four fixed positions does not, and it is false economy on the one cabinet whose contents change most. The shelf pins have to be rated for the load rather than chosen for appearance, because a pantry shelf is among the heaviest in the house.
One band is worth protecting deliberately. The published unobstructed reach range runs from 15 to 48 inches above the floor, and the high figure drops to 44 inches where you are reaching over an obstruction deeper than 20 inches. In a tall pantry that band is roughly the middle third of the carcass, and it should hold the things used daily. Putting the everyday breakfast items at 60 inches because that is where the shelf happened to land is a decision made by a drawing rather than by a person.
Pantries in the places a pantry was never planned
Most Newport Beach pantries are created rather than replaced, because the houses were built with far less food storage than a modern household carries. With 61.0 percent of the city's homes built in 1979 or earlier, the pantry is usually carved out of somewhere else.
The under-stair void is the most common candidate and the most frequently botched. A triangular space with a single door at the tall end produces the worst reach problem in the house: everything past the first two feet is in the dark, under a rake, behind whatever is at the front. The only detailing that makes it work is units that come out into the room on runners, so the contents arrive at you rather than you going in after them. Fixed shelving in a triangle is storage you will open twice a year.
A tall cupboard beside the refrigerator is the second candidate, and it is usually the best one. It is already at the right place in the kitchen workflow, it is a rectangular box, and it can be made to match the refrigerator depth so the run reads as one plane. The constraint is width: it is rarely more than 24 inches, which makes pull-outs more or less compulsory if the carcass is deep.
The end of a run, where a kitchen stops short of a wall, is the third. It gives a narrow full-height carcass, 12 to 18 inches wide, which suits a pull-out larder perfectly and finishes the run properly at the same time. The one thing to check is the door swing against the adjacent wall, because a tall door in a corner needs clearance that a base door does not.
A reclaimed closet or a section of hallway is the fourth, and it is the one that becomes a walk-in pantry. The design principles then change from cabinet to room: shallow shelving on both long walls rather than deep shelving on one, light inside, and a door that opens outward so it does not eat the floor. That lighting, if it is hard-wired, is permitted work in this city.
Five pantry mistakes worth avoiding
- Deep carcasses with fixed shelves. The single most common and most expensive pantry mistake, and the one that halves the usable storage at full cost.
- Evenly spaced shelves. They look correct on an elevation and fit almost nothing. Set the heights from the inventory instead.
- Everything above 48 inches. Step-stool storage for daily items is a decision that gets regretted slowly.
- Unrated runners on a loaded pull-out. The heaviest moving part in the kitchen deserves a specified load rating, not a brand name.
- A raw interior. The standard requires interior exposed surfaces to be covered with a decorative film or a coat of finish, and a pantry interior is on display every single day.
Walk-in pantries, and why the rules change
A walk-in pantry is a room rather than a cabinet, and the two most common mistakes are deep shelves on one wall and a door that opens the wrong way.
In a walk-in, the geometry inverts. Instead of fighting depth, you have two or three walls to put shallow shelving on, which is exactly what the contents want. Twelve to fourteen inches on both long walls holds considerably more usable food than 24 inches on one, because every item is in a single visible row. The only place deep shelving belongs in a walk-in is at floor level for bulk items that come out as a unit.
The door is the other half of it. A door that opens inward eats a substantial part of a small pantry floor and prevents shelving on the wall behind it. A door that opens outward, or a sliding or pocket door, returns that floor to the room. In a converted closet, which is where most walk-in pantries in older Newport Beach houses come from, that single decision often determines whether the space works at all.
Light matters more in a walk-in than in a cabinet, because you are standing inside the storage rather than looking at it from a lit room. A single fixture at the door casts your own shadow onto the shelves. Lighting at the front edge of the shelving, or a fixture placed so you are not between it and the shelves, solves it. Hard-wired lighting is permitted work in this city, which the City names explicitly, so it is planned before the shelving goes in.
One last point specific to this housing stock. A walk-in pantry created from a closet frequently shares a wall with a bathroom or an exterior wall, and in a house that stands empty for part of the year that matters. Leaving an air gap behind the shelving, finishing the interior properly rather than leaving raw board, and avoiding a completely sealed room are all small decisions that pay back over a decade.
Next steps
A pantry is usually specified alongside the rest of the kitchen, so start with kitchen cabinets if the whole room is being done. For a walk-in storage room rather than a tall cabinet, the closet cabinets page covers the same reach and shelving principles in a different room. Coverage is on the service area page, and a quote starts at the contact page.