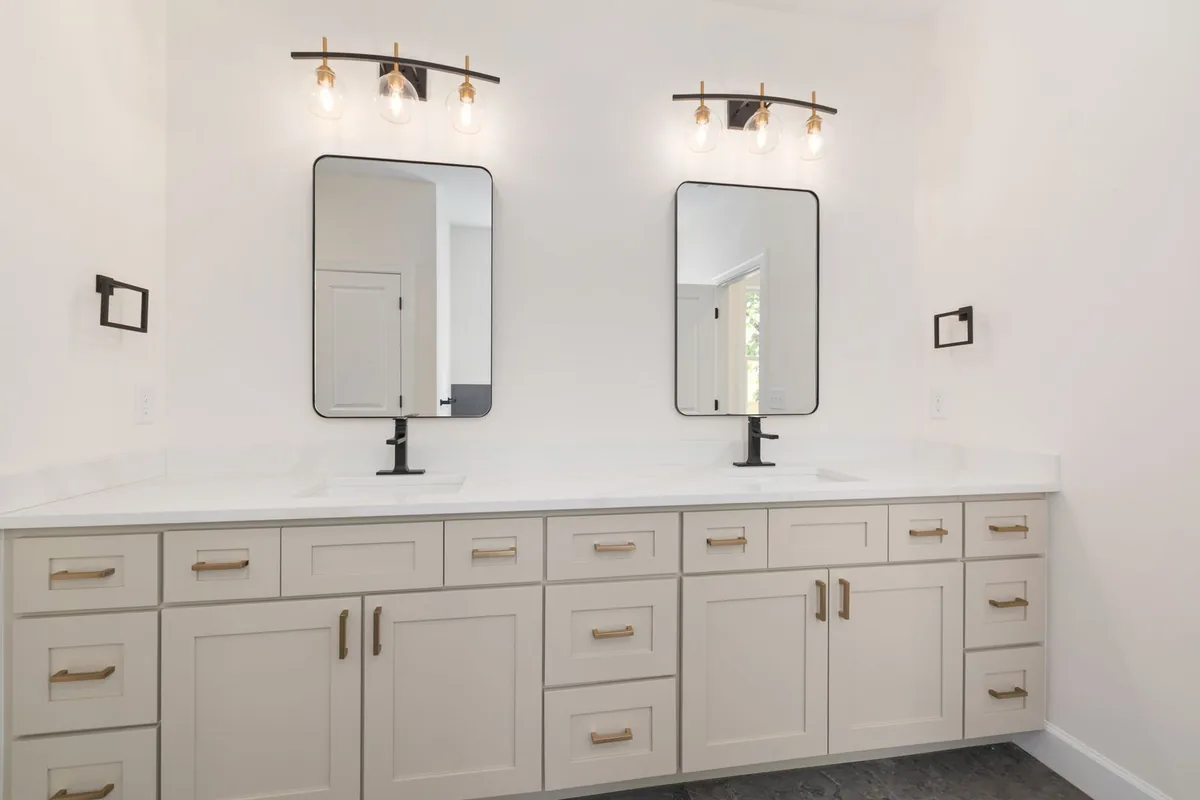
Why a vanity is not a small kitchen cabinet
A bathroom vanity lives in standing humidity every day and has a plumbing penetration through its carcass, and those two facts change the specification more than the size does. A kitchen sink base is wet when something goes wrong. A vanity is damp every morning, whether or not anything goes wrong, and it has a hole cut through its back or its bottom with pipes passing through it.
The published life expectancy tables reflect that difference starkly. Fannie Mae's Estimated Useful Life Tables, Form 4099.F, August 2019, list a bathroom vanity at 10 years against 20 years for wood-construction kitchen cabinets and 15 for particle board kitchen cabinets. That is the shortest service life anywhere in the cabinet section of the table, and it is for the unit with the smallest surface area.
The other three published tables disagree, and the disagreement is informative rather than confusing. The NAHB study puts bath cabinets at Lifetime and medicine cabinets at 20 plus. The InterNACHI chart puts bathroom cabinets at 50 plusand medicine cabinets at 25 plus. Those two are manufacturer-informed and describe a well-made, well-ventilated unit in a house that is looked after. Fannie Mae's figure is what a lender's capital planning assumes across a whole portfolio, which includes every badly specified particleboard vanity in an unventilated bathroom. Both are true of different things, and the gap between them is exactly the value of specifying properly.
What a bathroom vanity costs in Newport Beach, CA
A 5-foot custom double vanity runs roughly $2,500 to $7,500 in Newport Beach, and a 30-inch single runs roughly $1,250 to $3,750, using the published Los Angeles custom band of $500 to $1,500 per linear foot installed. Those are cabinetry figures. The basin, the tap, the top and any wall tiling are separate trades with separate budgets.
| Vanity width | Linear feet | At $500/LF | At $1,000/LF | At $1,500/LF |
|---|---|---|---|---|
| 24 in. single | 2.0 | $1,000 | $2,000 | $3,000 |
| 30 in. single | 2.5 | $1,250 | $2,500 | $3,750 |
| 36 in. single with drawers | 3.0 | $1,500 | $3,000 | $4,500 |
| 48 in. single with a counter run | 4.0 | $2,000 | $4,000 | $6,000 |
| 60 in. double | 5.0 | $2,500 | $5,000 | $7,500 |
| 72 in. double with a tower | 6.0 | $3,000 | $6,000 | $9,000 |
Arithmetic against the published Los Angeles custom band of $500 to $1,500 per linear foot installed, from a Los Angeles cabinet maker's 2026 guide. Cabinetry only: tops, basins, taps and tiling are separate. Small units tend toward the upper end per foot because the fixed costs of survey, delivery and an install day spread across very few feet.
That last point is worth dwelling on, because it is the single most common surprise in vanity pricing. A kitchen spreads the cost of a survey visit, a delivery and an installer's day across 25 linear feet. A 30-inch vanity spreads the same fixed costs across two and a half. The per-foot rate on a small unit will therefore look high next to a kitchen rate from the same shop, and that is arithmetic rather than opportunism. Doing two bathrooms at once, or doing a vanity alongside a kitchen, changes the per-unit economics considerably.
Height, basin and tap are one decision
Choose the vanity height, the basin type and the tap together, because the three of them decide the usable height and any two of them can make the third uncomfortable.
Thirty-six inches, sometimes called comfort height, is now the common choice and matches kitchen counter height. Thirty-two inches is the older standard and is still right in a family bathroom where children use it daily. The published accessible reference is a work surface at 34 inches maximum, or a counter adjustable between 29 and 36 inches, from the 2010 ADA Standards section 804.3.2. Those standards do not govern a private bathroom, and this page does not claim they do, but they are a useful anchor in a city where 24.1 percent of residents are 65 or older.
Basin type then modifies all of it. An undermount basin sits below the top, so the usable rim is roughly at the counter height. A vessel basin sits on the top, adding four to six inches, so a vessel on a 36-inch vanity puts the rim at 40 to 42 inches, which is too high for comfortable washing for most adults and far too high for a child. A vessel basin generally wants a vanity at 30 to 32 inches. An integrated basin, moulded into the top, behaves like an undermount.
The tap follows from the basin. A vessel basin needs a tall tap or a wall-mounted spout, and a wall-mounted spout means the plumbing comes out of the wall rather than through the vanity, which changes both the carcass and the permit question. That is three decisions chained together, and making them in the wrong order is how people end up with a beautiful basin they do not enjoy using.
Designing around the plumbing, or moving it
Measure the waste and supply positions from a fixed datum before the vanity is drawn, because that measurement decides whether this is finish work or a permitted job. The datum should be a wall corner or a finished floor level, not the existing unit, which may well have been installed out of position.
The City of Newport Beach draws the line clearly. Its permit page states that "certain plumbing, mechanical and electrical work, replacement or repair of fixtures (such as changing water faucets or replacing switches) typically do not require a permit", while separately noting that "a plumbing, electrical or mechanical permit may be needed for any addition or changes to a building's existing system". A like-for-like vanity swap with the pipes where they are sits on the first side of that line. Moving the waste, adding a second basin, or adding a wired light or an outlet sits on the second.
Newport Beach adopted the 2025 California Plumbing Code as Municipal Code chapter 15.08 and the 2025 California Electrical Code as chapter 15.06, both by Ordinance 2025-23, adopted 4 October 2025 and effective 1 January 2026. The Building Division also publishes a building safety bulletin titled Plumbing Fixture Replacement Requirements, effective 1 January 2014, which is named on its forms and handouts page and is worth requesting before any bathroom work that touches a fixture. Nothing is quoted from it on this site because the document itself was not read.
Where the plumbing stays put, the carcass is designed around it. That means the cut-out is drawn rather than improvised, which allows it to be positioned to miss a drawer box, to be made in a removable back panel so the unit can be serviced, and to be sealed properly on all cut edges. Where the plumbing moves, that work is sequenced ahead of the cabinetry, is inspected before it is covered, and sits on the critical path in a way no contractor controls.
Drawers around a waste pipe, and the U-shaped box
A vanity can have real drawers even with the plumbing through it, and the detail that makes it possible is a U-shaped drawer box. Most stock vanities solve the plumbing problem by having a cupboard, because a cupboard simply leaves the pipes exposed inside it. The result is the least useful storage in the house: a dark box with a trap in the middle of it.
A U-shaped, or notched, drawer box is built with a cut-out in the back and the base that clears the waste and the trap as the drawer travels. It gives you a genuine drawer, full width, that runs over and around the plumbing. It costs more than a plain box because it is a bespoke piece of joinery and it has to be dimensioned off the actual pipe positions, which is a further reason the survey measurement matters.
The hardware has to suit it. The published drawer test loads a drawer at 15 pounds per square foot and cycles it 25,000 times at 20 cycles a minute, opening two-thirds of its extension each time, and requires that it stays operable under load with nothing in the assembly failed. A notched box is weaker than a plain one by definition, so it wants a well-rated full-extension slide and a properly jointed box rather than a stapled one.
Two smaller details earn their keep. A removable back panel, rather than a fixed one, turns a future tap or trap replacement from a demolition job into a ten-minute one. And a shallow top drawer, notched around the basin bowl rather than the plumbing, recovers the space immediately under an undermount basin that is otherwise completely lost.
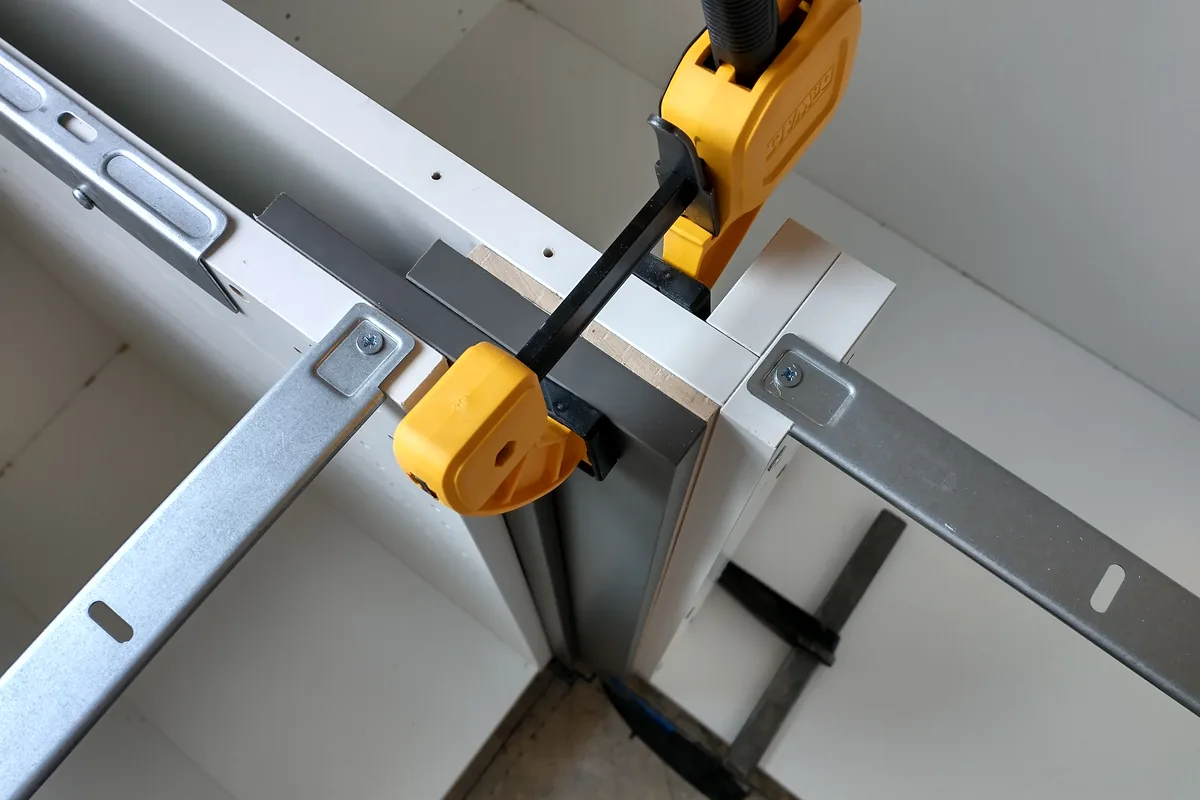
What a vanity carcass should be made of
Plywood or a well-sealed moisture-resistant board, with every cut edge sealed, and standard particleboard avoided entirely in a bathroom. The reasoning is the same as a kitchen sink base, compressed into a smaller and damper room.
Plywood holds fasteners well, tolerates a damp environment, and when a cut edge does get wet it swells locally rather than losing its structure. Moisture-resistant MDF is dimensionally very stable and takes a painted finish better than plywood does, which matters because a large share of vanities are painted; its weakness is that an unsealed edge will drink. Standard particleboard is the cheapest and is the material behind most of the swollen vanity bottoms in this city.
Whatever the board, the formaldehyde limits are the same and they are local law here. Newport Beach adopted the 2025 California Green Building Standards Code as Municipal Code chapter 15.11, which sets maximum emissions of 0.05 parts per million for hardwood plywood, 0.09 for particleboard and 0.11for medium density fiberboard, tested to ASTM E1333. The code also lists what counts as proof, including a product "labeled and invoiced as meeting the Composite Wood Products regulation", which means there is a specific document you can ask a shop for.
The finish matters as much as the board. Doors and drawer fronts should be finished on all six faces, not five. A front coated on the show face and the edges but left raw on the back exchanges moisture at different rates on its two faces, and in a humid room that is what makes a door cup. The published hot and cold check test, five cycles between 120 and minus 5 degrees Fahrenheit, and the shrinkage and heat test, 24 hours at 120 degrees and 70 percent relative humidity, are both aimed at the same failure.
Wall-hung against floor-standing
A wall-hung vanity needs real structure behind it, and that structure has to be installed before the wall is closed up. This is the single most common reason a wall-hung vanity cannot be fitted in a refurbishment: the wall was never built to carry one, and adding backing after the fact means opening it up.
The published wall-cabinet test gives a sense of the loads involved. Section 5.2 of the quality standard applies 600 pounds to a mounted wall cabinet up to 36 inches wide, over four minutes, and requires no visible failure in the cabinet or in the mounting system. For wall-hung base cabinets between 36 and 60 inches wide the figure rises to 800 pounds, and above 60 inches it becomes 20 pounds per inch of width. A 60-inch wall-hung double vanity is therefore being asked to hold 800 pounds without the fixing letting go.
The case for wall-hung is real: the floor reads larger and cleans more easily, the plumbing is hidden behind a panel rather than inside a cupboard, and in a small bathroom the visual effect is significant. The case against is equally real: it takes storage away at the bottom, it depends entirely on the wall, and it commits you to a height that cannot be changed later without redecorating.
Floor-standing on a finished floor is the pragmatic middle. The floor continues under the unit, so the vanity can be removed and replaced later without touching the tiling, which is the same principle the accessibility standard applies when it requires that removable cabinetry under a work surface sit on a finish floor that extends beneath it, with the walls behind and around it finished. Build it that way and a future change is a half-day job rather than a room.
What a Newport Beach bathroom specifically asks for
Older housing, seasonal occupancy and a coastal atmosphere all push a vanity specification in the same direction: better board, better sealing, better hardware.
Older bathrooms, older paint
61.0 percent of Newport Beach homes were built in 1979 or earlier, with the single largest decade being 1970 to 1979 at 22.3 percent of units. Bathrooms in that stock have usually been refurbished at least once, which means layered finishes of unknown age on the walls and joinery around them. Removing a painted vanity or sanding painted trim for compensation in pre-1978 housing is a regulated renovation under the federal lead rule, whose own component list explicitly names bathroom vanities alongside built-in cabinets and counter tops. Details are in the lead paint guide.
Houses that sit closed
48.3 percent of the city's vacant housing units are seasonal, against 33.5 percent regionally. A bathroom in a house that is shut for months has no mechanical ventilation running and no windows opening, so the humidity simply sits. That is the condition in which an unsealed cut-out or a five-face-finished door does its worst work, and it is the strongest argument on this page for specifying properly rather than economically.
Hardware in a coastal atmosphere
29.13 of Newport Beach's 52.92 square miles is water, 55.04 percent of the city. For a vanity that means hinges, slides and pulls rather than timber. The published benchmark is section 9.6 of the quality standard, which scratches a finished panel to bare metal and holds it at 100 percent relative humidity and 37 to 39 degrees Celsius for 288 hours, allowing no blisters and no more than 0.0625 inch of rust creep. A bathroom reproduces a good part of that test by itself every morning.
Getting real storage out of a small vanity
The storage in a vanity is mostly wasted by default, and three changes recover most of it.
The first is drawers instead of a cupboard, with the U-shaped box described above where the plumbing demands it. The published unobstructed reach range of 15 to 48 inches above the floor explains why: a cupboard puts most of its volume below 15 inches and behind a face frame, where it can only be reached by kneeling. A drawer brings the same volume up and out.
The second is a tall unit rather than a wider vanity, where the room allows. A 12 or 15 inch wide tower from counter height to ceiling holds more than an extra two feet of base cabinet and occupies less floor. It also puts the daily items at eye level, which is the one place in a bathroom where storage is genuinely convenient.
The third is to use the space immediately under the basin, which is normally written off. A shallow drawer notched around the bowl of an undermount basin recovers three or four inches of full-width storage that would otherwise be air. It is a bespoke piece of work, which is one of the clearer arguments for a custom vanity over a stock one in a small bathroom.
A fourth, which is less about storage than about living with the room: specify soft-close on everything. A bathroom is the room where a slammed door at six in the morning is heard by the whole house, and the mechanism also takes the energy out of the last inch of the cycle, which is where hinge screws work loose over the 25,000 cycles the standard tests to.
Mirror cabinets, tall units and the rest of the bathroom
A vanity is rarely the only cabinetry a bathroom needs, and the mirror cabinet is the piece that decides how the wall above it reads.
A mirror cabinet does three jobs at once: it is a mirror, it is the storage for everything small and daily, and it is usually the lighting position. Those three pull in different directions. A recessed cabinet gives the cleanest wall and the best proportions, but it needs a stud bay with nothing in it, which in an older house means opening the wall to find out. A surface-mounted cabinet goes anywhere and projects into the room, which matters above a shallow vanity in a narrow bathroom.
The published life expectancy tables treat it as a separate item. The NAHB study puts medicine cabinets at 20 or more years and the InterNACHI chart at 25 plus, against a lifetime and 50 plus respectively for bath cabinets generally. That gap reflects the hardware and the mirror rather than the carcass: a mirror silvering in a humid room is the component that fails first, which argues for a cabinet where the mirrored door can be replaced without replacing the box.
Tall units are the other common addition, and in a small bathroom they are usually more valuable than a wider vanity. A 12 or 15 inch wide full-height cabinet holds more than an extra two feet of base cabinet, occupies less floor and puts the daily items at eye level. In a bathroom with a water closet beside the vanity, the space above it is often the only unused wall in the room and a shallow tall unit fits there comfortably.
Lighting around a mirror is worth a word, because it is both a permitted job and a frequent regret. Light from above a mirror throws shadows downward onto a face, which is the opposite of useful; light from either side at roughly eye level is what people actually want. Either way it is a permanently wired fixture, which the City of Newport Beach names explicitly as requiring a permit, so it is planned with the cabinetry and installed before it.
Ventilation, and the thing that decides how long a vanity lasts
More vanities are killed by poor ventilation than by poor construction, and the cabinetry can help or hinder it.
The mechanism is straightforward. A bathroom without effective extraction holds the moisture from every shower, and that moisture condenses on the coolest surfaces in the room. A vanity against an external wall is frequently one of them. Over years, that cycle works into any unsealed edge, any raw cut-out and any door finished on five faces rather than six.
Cabinetry cannot install an extract fan, but it can avoid making the problem worse. A vanity with a small ventilation gap at the back of the carcass, rather than a sealed back tight to the wall, lets air move behind it. A plinth with a recess rather than a sealed toe kick does the same at the bottom. And finishing every face of every front, rather than the show faces only, removes the imbalance that makes doors cup.
The published tests describe the conditions well. Section 9.2 holds a door for 24 hours at 49 degrees Celsius and 70 percent relative humidity and permits no discoloration, blistering or checks. Section 9.7 stands a cup of just-boiled water upside down on a shelf for 24 hours and permits no delamination, swelling, discoloration, blistering, checking or whitening. A bathroom runs a gentler version of the first test every day and an occasional version of the second whenever something wet is put down.
This matters more here than in most cities because of the seasonal housing. In a home that is closed for months, a bathroom has no extraction running at all, no window open and no heating cycling the air. The humidity simply sits. Specifying for that case, rather than for a house with somebody in it running a fan twice a day, is the honest approach in a city where 48.3 percent of vacant units are seasonal.
Powder rooms, guest baths and the small vanity problem
A powder room vanity is the one piece of cabinetry in a house where appearance genuinely outweighs storage, and specifying it like a family bathroom wastes the opportunity.
A powder room has no shower, so the humidity problem largely disappears, and it holds almost nothing, so the storage requirement is close to zero. What it does have is every guest who comes to the house standing in it for two minutes looking at the one piece of furniture in the room. That changes the brief: this is where a furniture-style vanity on legs, an unusual species, a hand-made detail or a stone top that would be extravagant across a kitchen all make sense, because the quantity is tiny.
The practical constraints are space rather than moisture. A powder room is often the smallest room in the house, and the door swing, the water closet position and the basin all compete for the same few square feet. A wall-hung or leg-mounted vanity keeps the floor visible, which makes a small room read larger, and a shallow unit at 15 to 18 inches deep is usually enough when the only thing being stored is hand towels.
Guest bathrooms sit between the two. They see occasional showers, so the humidity specification applies, but they are used lightly, which is where the published life expectancy divergence comes from: the NAHB study's lifetime figure for bath cabinets describes a lightly used, well ventilated bathroom, while Fannie Mae's 10-year vanity figure describes the opposite.
In a Newport Beach house with seasonal occupancy, the guest bathroom is the one that stands unused longest, which argues for the full humidity specification even though the usage is light. A guest bath closed up for six months with a dried-out trap and no air movement is harder on cabinetry than a family bathroom used twice a day with a fan running.
Vanity hardware in a coastal bathroom
Bathroom hardware takes the worst of both worlds here: the humidity of the room and the salt of the coast, on components that are usually chosen for their finish.
The published benchmark is section 9.6 of the quality standard, which scratches a finished panel to bare metal and holds it at 100 percent relative humidity and 37 to 39 degrees Celsius for 288 hours, permitting no blisters and no more than 0.0625 inch of rust creep from the scratch. A bathroom runs a milder version of that every single day, and a bathroom in a coastal house with the window open runs it with salt in the air.
The components fail in a predictable order. Fasteners first, because a screw head has a damaged coating from the driver and a small exposed area. Then hinge plates and cups. Then slide runners, which are a large steel area that moves. Handles last, because they are the most visible and therefore usually the best finished. Specifying beautiful handles and ordinary screws is the standard way to get this backwards.
There is a finish question alongside the material one. Living finishes, unlacquered brass and similar, are designed to change and will change considerably faster in a coastal bathroom than the manufacturer's photographs suggest. That is not a defect, but it should be a decision rather than a surprise, and it is worth saying out loud at specification rather than explaining afterwards.
Next steps
If the vanity is part of a wider project, the custom cabinets page covers the full specification picture and the cost guide covers the money. If the existing vanity is structurally sound and only the fronts are dated, refacing is worth pricing first. Coverage across the city is on the service area page, and a quote starts at the contact page.