The arithmetic that decides a closet
A standard 8-foot ceiling gives about 96 inches, and two double-hang tiers plus a top shelf uses almost all of it. That single sum explains most closet layouts.
Working it through: a double-hang tier needs roughly 40 to 42 inches from rod to the shelf or rod below, which accommodates a shirt or a folded trouser on a hanger with clearance. Two tiers is 80 to 84 inches. Add a few inches of clearance above the upper rod for the hanger hooks, and a top shelf at around 84 inches, and the 96 inches is spent.
Long hanging is the alternative claim on the same wall. A dress or a long coat needs 60 to 70 inches of clear drop, which uses most of the height in one tier and leaves room for a single shelf above. The practical consequence is that every linear foot given to long hanging costs you a linear foot of double hanging, which halves its capacity. Knowing how many long items actually exist is therefore the most valuable number in the inventory.
| Configuration | Height used | What you get per linear foot |
|---|---|---|
| Double hang, two tiers plus top shelf | About 96 in. | Two linear feet of hanging per linear foot of wall, plus shelf |
| Long hang plus one shelf above | About 84 in. | One linear foot of hanging per linear foot of wall, plus shelf |
| Long hang plus shelving above and below | About 96 in. | One linear foot of hanging plus two or three shelves |
| Shelving only, 12 in. pitch | About 96 in. | Seven to eight shelves, most of the volume, none of it hanging |
| Drawers to 36 in., hanging above | About 96 in. | A bank of drawers plus one long-hang tier |
Figures assume a conventional 8-foot ceiling, roughly 96 inches. Older Newport Beach houses frequently have 8-foot ceilings; newer construction in Newport Coast often has more, which changes the arithmetic and usually allows a third tier or a deeper top shelf.
Depth is the second number. Twenty-four inches of internal depth is what a shoulder needs on a standard front-to-back rod. A 20-inch closet forces garments against the back wall or against the door, and the clothes stay creased. Where the depth genuinely is not available, a side-to-side rod or a pull-out valet rod is the honest answer rather than squeezing a standard rod into a shallow space.
The reachable band, and why half a closet is usually wasted
Everything used daily belongs between 15 and 48 inches above the floor, and in most closets a large part of the storage sits outside that band.
The published figure is the unobstructed reach range from the 2010 ADA Standards section 308: high reach 48 inches maximum, low reach 15 inches minimum above the finished floor. Where you are reaching over an obstruction deeper than 20 inches, the high forward reach drops to 44 inches, and a high side reach over an obstruction deeper than 10 inches drops to 46 inches. Those standards do not govern a private closet, and this page does not claim they do, but they are the only published reach figures available.
Applied to a closet, that band is roughly the lower hanging tier, the drawers, and the first shelf above the drawers. The upper hanging tier at 84 inches and the top shelf at 90-plus are both outside it, which is fine as long as that is a decision: seasonal clothes, luggage, spare bedding and the things that come out twice a year.
The same guidance expects at least 50 percent of shelf space in a storage facility to fall within the reach ranges. In a closet that is a useful design target rather than a requirement, and it argues for drawers rather than low shelving, for a pull-down rod on the upper tier where the budget allows, and against the common pattern of a single rod at 60 inches with a single shelf above it, which puts almost nothing in reach and almost everything above it.
That matters more in this city than in most. Newport Beach has a median age of 47.4 and 24.1 percent of residents are 65 or older, which is materially older than the Southern California average. A closet designed to be used comfortably in twenty years costs the same to build as one that is not.
Shelf spans, rods and the load nobody calculates
A closet shelf carries more per square foot than most people assume, and the published deflection limit is the number that defines failure.
Section 5.1 of the published quality standard allows no more than 0.0625 inch of deflection per lineal foot between supports, with an absolute maximum of 0.25 inch, under a 15 pounds per square foot load held for seven days. Folded sweaters, stacked jeans and rows of shoes are all at the upper half of that band.
For a hanging rod the equivalent constraint is deflection of the rod itself. A rod over about 36 inches of unsupported span, carrying a full tier of garments, will visibly bow, and a bowed rod puts its load into the end sockets at an angle, which is how a rod ends up on the floor. A centre support is the straightforward answer, and it is far better to design one in than to add one later across a rail of clothes.
| Element | Comfortable span | What to do beyond it |
|---|---|---|
| Shelf, 3/4 in. material, folded clothing | 32 to 36 in. | Thicker material, a front edge lipping acting as a beam, or a centre divider |
| Shelf, 3/4 in. material, shoes and heavy items | 28 to 32 in. | The same, and preferably a divider, since shoes concentrate load |
| Hanging rod, full tier | About 36 in. | A centre support bracket, or split the run with a vertical divider |
| Wall-hung carcass run | Governed by fixings, not span | Fix into structure; the published load test includes the mounting system in its pass condition |
One fixed shelf housed into both sides of any tall closet carcass is worth insisting on. Without it, a tall carcass with entirely adjustable shelving relies on its back panel alone to keep the sides parallel, and under a full load it will develop a visible waist over time.
Walk-in against reach-in, and the island question
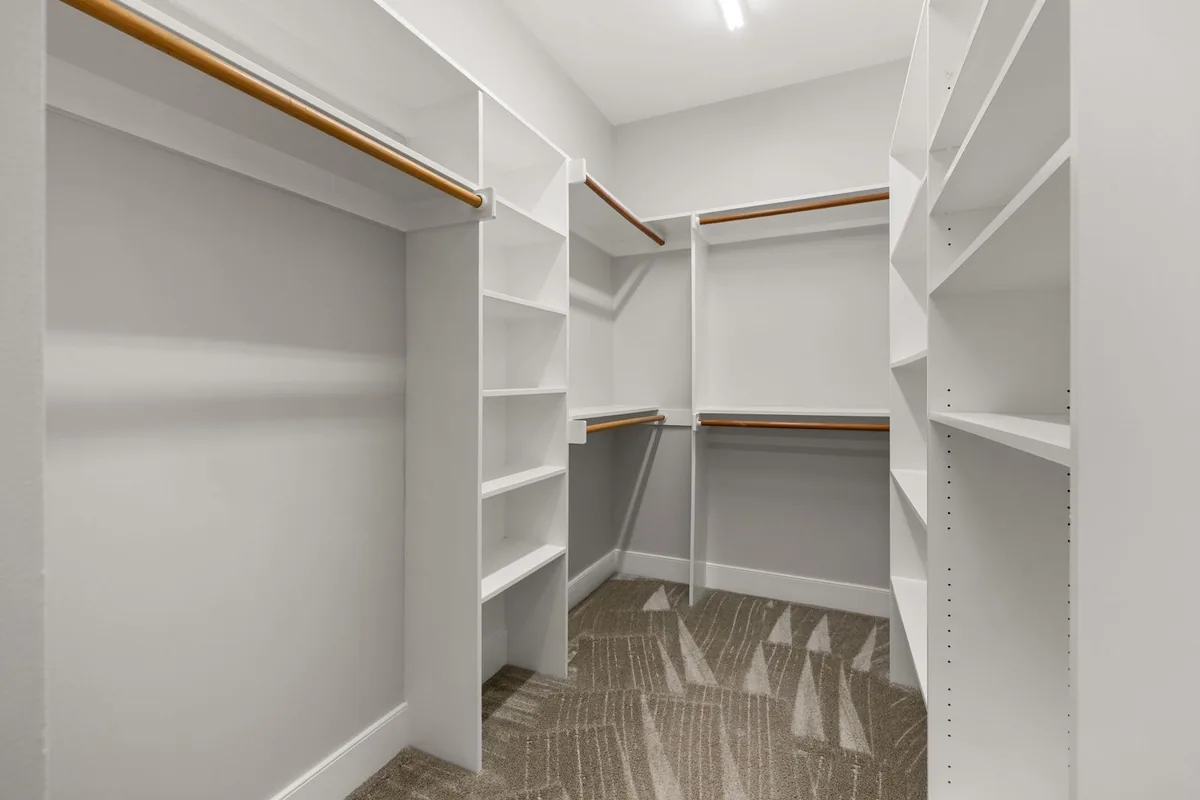
In a walk-in the depth problem inverts: you get two or three walls of shallow storage instead of one wall of deep storage, which is a considerable improvement.
A reach-in closet is approached from outside, so everything has to be reachable from the opening, and depth works against you exactly as it does in a pantry. A walk-in is entered, so shelving can be shallow on multiple walls and everything is in a single visible row. That is why a modest walk-in frequently holds more usable storage than a larger reach-in.
The door is the detail that decides whether a small walk-in works. A door opening inward consumes a substantial part of the floor and prevents storage on the wall behind it. Outward-opening, sliding or pocket doors return that wall and that floor. In a converted closet or a reclaimed section of a bedroom, which is where most walk-ins in older Newport Beach houses come from, the door direction is often the single most consequential decision.
Islands belong in large closets only. An island needs clearance on every approached side, and in a closet the drawers and doors have to open too, which means the clearance is not just circulation. Below roughly 10 feet of room width, a bank of drawers against a wall delivers the same storage without narrowing the room. Above that, an island is a genuine luxury that also provides a packing surface, which is its real practical function.
Lighting is the upgrade that most changes how a closet feels, and it is permitted work in this city. The City of Newport Beach names adding a permanently wired light fixture explicitly as requiring a permit, so it is installed before the cabinetry rather than after. Light at the front edge of the shelving, or positioned so you are not standing between the fitting and the shelves, avoids the shadow problem that a single central fixture creates.
Materials, edges and a coastal house
For closet interiors, the edge treatment matters more than the core material, and in a coastal house that is where the specification is either right or not.
Melamine-faced board is the standard material for fitted closet interiors and is perfectly good, provided the edges are properly banded. The melamine face itself is durable and easy to keep clean; the vulnerability is the core at any unbanded edge, where moisture gets in and the board swells. In a bedroom closet in a conditioned house that is a minor risk. In a closet on an external wall in a house that stands empty for part of the year it is the failure mode.
That matters here because 48.3 percent of Newport Beach's vacant housing units are seasonal, against 33.5 percent regionally. A closed closet in a closed house has no air movement at all for months at a time.
Plywood or a hardwood-faced board is the upgrade, and it is worth the money in a dressing room where the interior is on display and in any closet where the long-term environment is uncertain. Solid timber shelving is a further step and is mostly an aesthetic one, with the caveat that a wide solid shelf will move seasonally: across the published 2.3-point annual band at the nearest station, a 16-inch solid shelf in sugar maple changes width by about 0.13 inch, which matters where it is housed tightly between two sides.
Whatever the board, the formaldehyde limits are local law. Newport Beach adopted the 2025 California Green Building Standards Code as Municipal Code chapter 15.11 by Ordinance 2025-23, which sets maximum emissions of 0.05 parts per million for hardwood plywood, 0.09 for particleboard and 0.11 for medium density fiberboard, tested to ASTM E1333. In a closet, which is a small enclosed volume full of sheet goods and frequently kept shut, that is a more relevant specification than it is in an open kitchen.
What a fitted closet costs in Newport Beach, CA
A fitted reach-in of 6 to 8 linear feet runs roughly $3,000 to $12,000, and a walk-in of 12 to 20 linear feet roughly $6,000 to $30,000, at the published Los Angeles custom band of $500 to $1,500 per linear foot installed.
That is a very wide span and the width is honest. The difference between a melamine system with adjustable shelves and chrome rods, and a fully fitted dressing room in a hardwood-faced board with drawers, integrated lighting and a packing island, is enormous, and both are accurately described as a fitted closet.
| Element | Effect | Note |
|---|---|---|
| Melamine interior, adjustable shelves and rods | Lower end | The standard specification, and perfectly adequate for most bedroom closets |
| Hardwood-faced or plywood interior | Middle | Worth it where the interior is on display, and in uncertain environments |
| Drawers rather than shelves | Upward, per drawer | The single biggest driver. Drawers are cabinetry; shelves are boards. |
| Integrated lighting | Upward, plus permitted electrical work | Transforms usability. Permitted work in this city, sequenced before the cabinetry. |
| An island | Substantially upward | Only sensible above about 10 feet of room width |
| Specialist fittings | Varies widely | Pull-down rods, valet rods, tie and belt racks, shoe fences. Each is hardware with its own cost. |
Band from a Los Angeles cabinet maker's published 2026 guide, $500 to $1,500 per linear foot installed. Lighting and any electrical work are separate trades with their own permit requirements in Newport Beach.
The published life expectancy figures are the most generous of any cabinetry category. The NAHB life expectancy study puts closet shelves at a lifetime, and the InterNACHI chart puts them at 100 or more years, against 50 years for kitchen cabinets and 10 for home office built-ins. As with garage cabinetry, that reflects how little mechanical cycling a closet sees rather than how it is made. Drawers in a closet are the exception: they cycle like any other drawer and the published test applies, 25,000 cycles at 20 cycles a minute under 15 pounds per square foot.
What a Newport Beach closet has to deal with
Older houses, smaller closets
61.0 percent of Newport Beach homes were built in 1979 or earlier, with the single largest decade being 1970 to 1979 at 22.3 percent of units and the 1960s a further 19.0 percent. Closets from that era are smaller than modern expectations and frequently shallower than 24 inches, which is the dimension a shoulder needs. A fitted closet in that stock is usually about recovering wasted height and depth rather than about adding luxury.
The practical gains are consistent: replacing a single rod and a single shelf with a double-hang configuration roughly doubles the hanging capacity; replacing a deep useless corner with a pull-out or an angled unit recovers genuinely lost space; and adding drawers removes the chest of drawers from the bedroom floor.
Walls that are not straight
Closets in older houses are frequently out of square by more than the rest of the room, because they were built as secondary spaces and finished to a lower standard. A fitted closet is built undersize with a scribe allowance on every face that meets a wall or ceiling, exactly as a built-in is, and the fit is where the time goes. A closet system cut to a single nominal width and pushed into an out-of-parallel opening will bind at one end and gap at the other.
Seasonal houses and enclosed air
48.3 percent of the city's vacant units are seasonal. A closed closet in a closed house is the stillest air in the building, and clothing stored in it for months with no circulation is the classic recipe for a musty return. Cabinetry can help at the margins: a ventilation gap at the back of the carcass, louvred doors where the look permits, and finishing rather than leaving raw board, all help. Sealed containers for anything stored long-term do more.
Salt and the hardware
In a city that is 55.04 percent water, closet hardware deserves the same scrutiny as kitchen hardware. Rods, brackets, drawer runners and the fasteners holding everything up are all steel, and the published benchmark is the 288-hour exposure at 100 percent relative humidity and 37 to 39 degrees Celsius with a 0.0625 inch rust creep limit. A corroded rod bracket in a closet that has stood unopened for four months is a common and avoidable annoyance.
Next steps
For food storage rather than clothing, the pantry cabinets page covers the same depth and reach principles in a kitchen. For a mudroom or a utility fit-out, the laundry and mudroom page covers lockers and benches. Coverage is on the service area page, and a quote starts at the contact page.