What frameless construction actually is
A frameless cabinet is a box with no timber frame across its front, so the door mounts directly to the inside edge of the carcass. Everything else people associate with the style follows from that one omission.
Face-frame construction, the traditional North American method, applies a flat frame to the front of the box, typically with stiles and rails one and a half to two inches wide. That frame does three jobs at once: it stiffens the carcass against racking, it gives a timber edge that can be planed or scribed to fit an uneven wall, and it provides a surface for the door to close against, which makes inset doors possible.
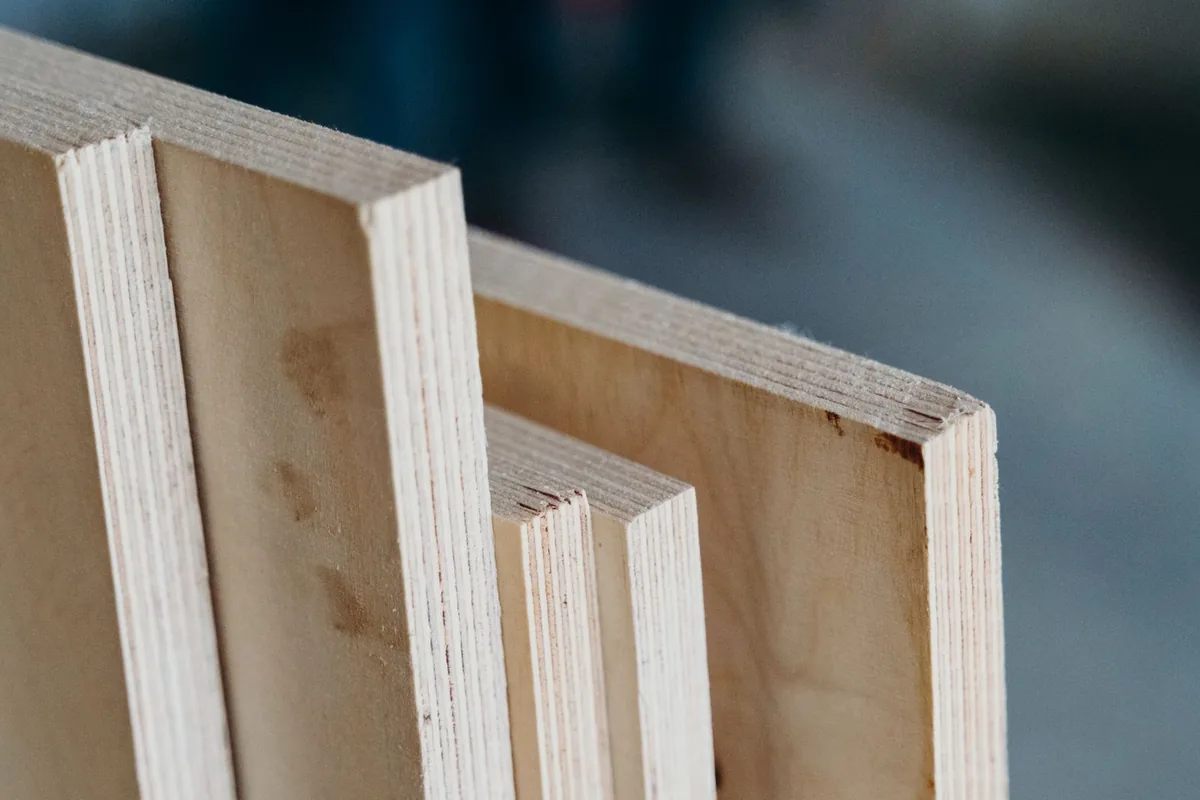
Remove the frame and you gain the width it occupied, and you lose the three jobs it was doing. The rigidity has to come from thicker panels, a full back and better joinery. The scribe has to come from a separate filler piece. The door has to be full-overlay, because there is no frame to sit inside. None of that is a drawback in itself; it is a different set of requirements, and a quote that treats frameless as merely a style choice has not understood it.
The access gain, as a number
On a 24-inch base cabinet, a face frame with one-and-a-half-inch stiles reduces the clear opening by about three inches, which is roughly a 13 percent loss of opening width.
That is the measurable case for frameless construction, and it compounds. Across a run of eight base cabinets the difference is close to two feet of access, and it shows up most in the things people use hardest.
| Element | What changes without a face frame | Why it matters |
|---|---|---|
| Drawer box width | The drawer can be wider by roughly the combined stile width, often around three inches | A wider drawer holds proportionally more and is easier to see into, which is the main reason drawer-led kitchens favour frameless |
| Pull-out and basket fitting | Mechanisms size to the internal width rather than to the frame opening | A pull-out that would not fit a framed 15-inch cabinet often fits a frameless one |
| Appliance housings | The internal width is the usable width, with no stile to lose | An integrated appliance that is marginal in a framed housing is comfortable in a frameless one |
| Corner access | The opening is unobstructed, so corner mechanisms swing without clearing a stile | Corner hardware works better and is less likely to catch |
| Sightline across a run | Doors read as one continuous plane broken only by reveals | This is the aesthetic consequence people actually want, and it is why the look is associated with the construction |
| Shelf width | Shelves run to the full internal width | A shelf that is three inches wider carries proportionally more within the same published deflection limit |
The published shelf requirement is the same for both systems: a shelf must carry 15 pounds per square foot for 7 days, with deflection no greater than 0.0625 inch per lineal foot between supports and an absolute cap of 0.25 inch between any two supports. A wider shelf under the same load needs either thicker material or a mid-span support, which is a specification point rather than a reason not to go wider.
The tolerance cost, which is the real trade
A frameless run shows every misalignment in the reveal between adjacent doors, so it demands a more accurate survey and a more precise installation than a face-frame kitchen does.
This matters in Newport Beach more than it would in a newer market, because much of the city is not square. In the older neighbourhoods, plaster over lath gives walls that are neither flat nor plumb, and half an inch of variation over ten feet is ordinaryin a mid-century house. SCAG's pre-certified data records 61.0 percent of the city's homes built in 1979 or earlier, with the largest decade being 1970 to 1979 at 22.3 percent of units.
That is a longer install than a face-frame kitchen of the same size, and an honest quote shows installation as its own line so the difference is visible. The method is set out further on the cabinet installation page.
Hardware, and the hole pattern that makes it interchangeable
Frameless construction uses a system hole pattern in the carcass sides, which is what lets hinge plates, drawer runners and shelf supports be moved or replaced later without new joinery.
The European system that frameless construction grew out of is built around a 32-millimetre hole spacing, bored in vertical lines in each carcass side. Hinge plates, slide brackets and shelf pins all land on that grid. The practical consequence for a homeowner is longevity: a cabinet built to the pattern can take a different slide, a different hinge plate or a rearranged shelf layout a decade later, because the fixings already exist.
- Concealed cup hinges with adjustment in height, depth and side-to-side, which is what makes an old house workable
- Hinge count by door size and weight, stated in the quote as a number rather than left to the fitter
- Full-extension runners with a load rating given as a figure, tested to 25,000 cycles at 15 pounds per square foot
- The published door test, which is 10 cycles of a 65-pound pull followed by 25,000 open-and-close cycles
- Shelf supports on the system pattern rather than drilled ad hoc, so shelves can be moved later
- Corrosion rating specified where the position warrants it, which on the waterfront here means the published 288-hour humidity benchmark
The hardware detail, including what each published test actually measures, is on the cabinet hardware page, and the upgrade path for existing cabinets is on the soft-close and pull-outs page.
Why frameless behaves slightly better in this climate
In a frameless run the reveals are set by adjustable hardware rather than by a timber frame that changes dimension seasonally, which is a real if modest advantage on this coast.
The arithmetic is published. The nearest equilibrium moisture content station, Los Angeles, runs from 9.4 percent in January to 11.7 percent in June, a 2.3-point band. Across that band a 20-inch inset door moves 0.162 inch in sugar maple and 0.089 inch in sugar pine, against a nominal sixteenth-inch reveal of 0.0625 inch. In other words, a seasonal cycle can consume more than the whole reveal.
An inset door in a face frame is the detail most exposed to that, because the door has to fit inside a fixed timber opening with a tight, visible margin all round. A full-overlay door on a frameless carcass sits in front of the box with a reveal only between it and its neighbour, and both can be adjusted. The movement still happens; it is simply far less visible and far more correctable.
That advantage grows in a house that stands empty. 48.3 percent of Newport Beach's vacant housing units are seasonal, against 33.5 percent across the SCAG region, and a house that sits closed and unconditioned for months tracks outdoor humidity rather than conditioned indoor air. For a seasonal house on this coast, full-overlay frameless construction is the lower-risk answer, and that argument is made in full on the door styles and overlays guide.
When a face frame is the better answer
Choose a face frame when the house is traditional, the walls are badly out of true, inset doors are wanted, or the budget is tight enough that hardware count matters.
| Situation | Better choice | Why |
|---|---|---|
| Conditioned condominium in Newport Center, modern finish wanted | Frameless | Square construction, stable humidity and a sightline-led aesthetic are exactly what frameless is for |
| Mediterranean Revival house on Lido Isle with plastered arched openings | Face frame | The architecture wants raised-panel doors reading as furniture, and the frame can be scribed into plaster |
| 1950s Newport Heights house with bowed plaster and settled floors | Either, with the frame easier | A frame absorbs the irregularity; frameless is possible but costs more install time and a drawn scribe filler |
| Drawer-led kitchen where internal volume is the priority | Frameless | The three inches per cabinet recovered from the stiles is the clearest measurable gain available |
| Inset doors specifically requested | Face frame | Inset needs a frame to close against, and it is the least forgiving detail in this climate either way |
| Seasonal house that stands closed for months | Frameless with full overlay | Adjustable reveals and no exposed frame make the seasonal movement far less visible |
| Rental or turnover unit in West Newport | Either, specified to the published tests | Durability is set by box material, slide rating and finish, not by which system the front uses |
The honest summary is that frameless is not a premium upgrade and a face frame is not a dated compromise. They are two systems with different strengths, and a cabinet maker who recommends one for every house regardless of what the house is doing is not actually looking at the house. The wider comparison, including semi-custom and stock routes, is on the custom against semi-custom and stock guide.
Cost, and where it actually differs
The published band covers both systems at $500 to $1,500 per linear foot installed, and frameless is not inherently dearer; the mix shifts rather than the total.
Frameless uses less solid timber and more sheet material, and it needs fewer mouldings, which pulls material cost down. It needs concealed hinges on every door and a higher install tolerance, which pushes hardware and labour cost up. Where the two land relative to each other depends far more on the specification inside the box than on the system at the front of it.
At the published Los Angeles band, a 25-linear-foot kitchen is $12,500 to $37,500 and a 35-foot kitchen is $17,500 to $52,500 in either system. The factor of three inside that band is material, mechanism and finish. Asking for installation as its own line is the way to see the one place the systems genuinely diverge, and the rest of the cost structure is on the cost per linear foot guide.
Next steps
For the door and overlay decision that sits on top of this one, see doors and drawer fronts. For whole kitchens, see kitchen cabinets, and for the full picture, custom cabinets. A quote starts at the contact page.