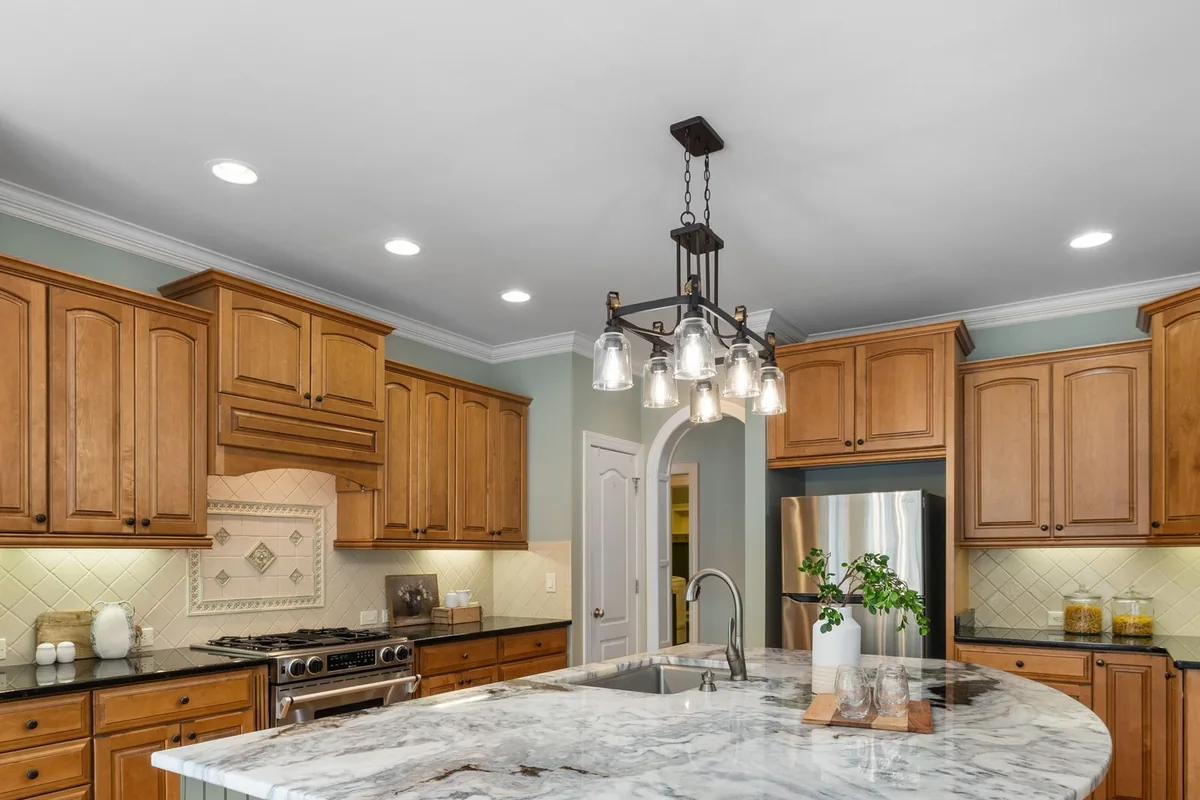
Start with the walkways, not the island
Allow at least 40 inches of clear width between an island and any opposing run, and 60 inches where the kitchen is enclosed on three contiguous sides. Those are the published figures from the 2010 ADA Standards, sections 804.2.1 and 804.2.2. They do not govern a private single-family kitchen and this page does not claim they do, but they are the only widely published clearance numbers in existence and they match what two adults actually need to pass each other while one of them is carrying a tray.
The measurement rule is as important as the figure. The standard's own advisory says the clearance is "measured from the furthest projecting face of all opposing base cabinets, counter tops, appliances, or walls, excluding hardware". So measure from the countertop edge and the fridge door, not from the cabinet face, and measure at the tightest point in the room, which is almost always beside the dishwasher or in front of the range.
| Room width between runs | Walkway each side | Maximum island depth | What fits |
|---|---|---|---|
| 10 ft (120 in.) | 40 in. each side | 40 in. | Base cabinets back to back, or a single run with a seating overhang |
| 11 ft (132 in.) | 40 in. each side | 52 in. | Storage one side, seating the other, comfortably |
| 12 ft (144 in.) | 42 in. each side | 60 in. | Deep island with a sink or cooktop and seating |
| 9 ft (108 in.) | 40 in. each side | 28 in. | A shallow island or a peninsula instead |
| 8 ft 6 in. (102 in.) | 40 in. each side | 22 in. | Not an island. A peninsula or a trolley. |
Clearance figures from the 2010 ADA Standards for Accessible Design, section 804.2, quoted as a design reference. The arithmetic assumes walkways on two opposing sides; an island with traffic on all four sides needs the same clearance at each end as well.
Depth, seating and the 36-inch trap
An island with seating on one side and storage on the other needs about 39 inches of depth minimum, not 36. The arithmetic is the reason so many otherwise well-built islands are uncomfortable: a standard base cabinet is 24 inches deep, and a usable seating overhang is about 15 inches, which is 39 before anything is added on the back face. At 36 inches the overhang drops to 12, and at 12 inches a seated person's knees are against the cabinet doors.
| Depth | Configuration it supports | Note |
|---|---|---|
| 24 in. | A single row of base cabinets, no seating | Effectively a free-standing run. Finished on all four faces. |
| 27 to 30 in. | Base cabinets with a small working overhang | Enough to stand at, not to sit at. |
| 36 in. | Base cabinets with a 12 in. overhang | Seating is possible but tight. Knees meet the doors. |
| 39 to 42 in. | Base cabinets with a 15 to 18 in. seating overhang | The comfortable minimum for genuine seating. |
| 48 in. | Base cabinets back to back, no seating | Twice the storage, no seating, and the middle of the island is unreachable from either side. |
| 54 to 60 in. | Base cabinets one side, seating overhang the other, plus a sink or cooktop | The configuration most people picture. Needs 12 feet or more between runs. |
Seating height is a separate decision from depth. Counter height at 36 inches takes 24-inch stools and keeps the island top at one level, which most people prefer visually. Bar height at 42 inches takes 30-inch stools and creates a step up that hides preparation from the seated side. The published accessible figure is different again: a work surface at 34 inches maximum, or a counter adjustable between 29 and 36 inches. A short section of island at 34 inches alongside the main height is genuinely useful in a city where a quarter of the population is 65 or over, and it reads as a design feature rather than a concession.
Anchoring an island, and why it is a structural job
An island is the only kitchen cabinet with no wall to resist racking, so it is anchored to the floor and the anchoring is drawn rather than improvised. A wall run is screwed back to framing through its hanging rail, and the wall takes everything that tries to twist it. An island has no such help. Push a badly anchored island and it moves; lean on an overhang and it tips.
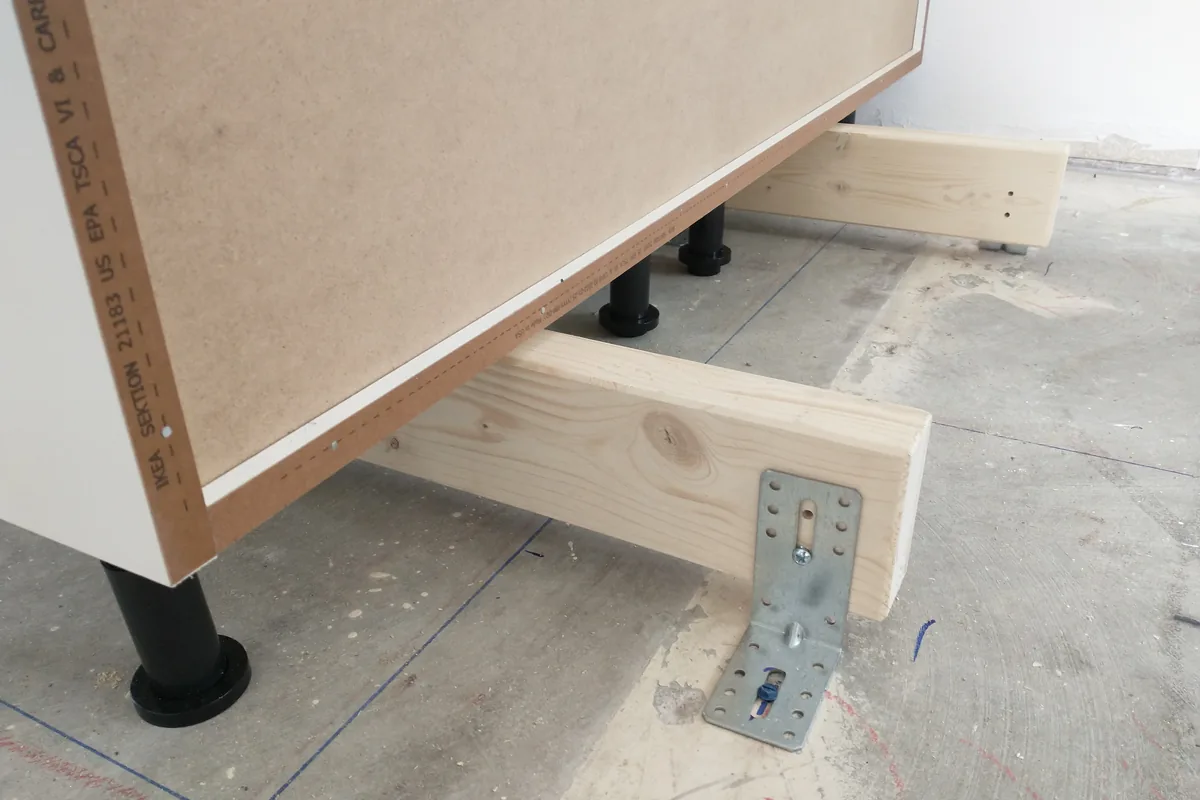
The usual method is a pair of timber cleats, or galvanised angle brackets, fixed to the floor inside the island's footprint, with the carcasses dropped over them and screwed down from the inside. On a slab-on-grade house, which describes most of Newport Beach, that means mechanical fixings into concrete. Two things have to be established before anyone drills: whether there is anything in the slab at that point, and whether the island's services are already routed there.
The same published impact test that applies to a wall run applies here with more force. KCMA A161.1-2022 section 5.5 drops a 10 pound sandbag from 12 inches onto a base cabinet front and requires no failure. An island takes that kind of knock on every face, from stool legs, feet and people squeezing past, so the carcass joints and the anchoring are both working harder than they would against a wall.
Supporting the overhang before the stone arrives
Design the overhang support into the island carcass, because it cannot be added convincingly afterwards. A seating overhang is a cantilever, and the stone fabricator's requirement for the chosen material, thickness and slab is the figure that governs it. That number comes from them rather than from a rule of thumb, and it has to be known before the carcass is built.
There are three ways to carry it, and each one changes the island's appearance, so the decision belongs at the drawing stage with the client in the room:
- Corbels or brackets under the overhang, which are visible and become part of the design. Traditional in a panelled island, intrusive at knee height if they are sized for a long overhang.
- A steel flat bar or plate let into the top of the carcass and cantilevered under the stone, which is invisible once the top is on but has to be built into the carcass and allowed for in the counter height.
- A knee wall or a stepped top, which moves the seating to a different height and removes the cantilever entirely. The most robust answer and the one that changes the look most.
Whichever is chosen, the carcass has to be told about it. A steel plate needs a rebate and a fixing pattern; corbels need solid backing to screw into; a knee wall is a second structure with its own anchoring. Retrofitting any of them to a finished island means taking the top off.
Sinks, cooktops and the permit line
Putting a sink or a cooktop in an island converts a cabinetry job into a permitted one in Newport Beach, and that stage sits ahead of the cabinets in the sequence.
The City's own permit page is explicit about the principle: "A plumbing, electrical or mechanical permit may be needed for any addition or changes to a building's existing system; for example, moving or adding an electrical outlet requires a permit." It also states that permits are generally required for "all electrical, plumbing, mechanical or structural projects". An island sink needs waste and supply, which on a slab house usually means cutting and re-pouring. An island cooktop needs a dedicated circuit or a gas line, and usually an extract, since a ceiling hood over an island is a different proposition from a wall hood.
Newport Beach adopted the 2025 California Plumbing Code as Municipal Code chapter 15.08, the 2025 California Electrical Code as chapter 15.06 and the 2025 California Mechanical Code as chapter 15.07, all by Ordinance 2025-23, adopted 4 October 2025 and effective 1 January 2026. The Building Division also publishes a building safety bulletin on plumbing fixture replacement requirements, which is worth requesting before any island plumbing work. The permit picture is set out fully in the Newport Beach cabinet permit and code guide.
What an island costs in Newport Beach, CA
An 8-foot island adds roughly $4,000 to $12,000 to a Newport Beach kitchen, using the published Los Angeles custom band of $500 to $1,500 per linear foot installed. Islands tend to sit at the upper end of that band rather than the middle, and the reasons are structural rather than cosmetic.
| Factor | Effect | Published figure where one exists |
|---|---|---|
| Finished ends on every face | A wall run has one or two exposed ends. An island has four, plus the back if it is panelled rather than cabinetry. | $100 to $200 per finished end, national |
| No wall to hide a filler against | Every joint and every termination is visible, so the tolerances are tighter at every stage. | Not separately published |
| Floor anchoring | Cleats or brackets, fixings into concrete on a slab house, and the time to locate services before drilling. | Not separately published |
| Overhang support | Corbels, a steel plate or a knee wall, designed into the carcass rather than added to it. | Not separately published |
| A larger single countertop | Often the biggest slab in the kitchen, sometimes requiring a seam decision and always requiring more handling. | Priced by the stone fabricator |
| Services, where fitted | Waste, supply, circuits or gas, plus the permit and inspection that go with them. | Permit fees per the City's published fee schedule |
Per-linear-foot band from a Los Angeles cabinet maker's published 2026 guide. Finished-end figure from Thumbtack, national, updated 8 July 2026. Items marked not separately published are real costs for which no public figure exists, and this site does not invent one.
For the whole-kitchen context, the same published guide puts a 25-linear-foot kitchen at $12,500 to $37,500 and a 35-foot kitchen at $17,500 to $52,500. An island is usually what moves a kitchen from the first of those to the second. The full picture is in the Newport Beach cabinet cost guide.
Getting an island into a Newport Beach house
An island is built as separate carcasses joined on site, so the constraint is never the finished island, it is the largest single box and the narrowest point on the route. In most cities that is a formality. In Newport Beach it is a design input, because a meaningful share of the housing stock sits on islands, on a peninsula, or at the end of an alley.
Newport Harbor is a semi-artificial harbour, formed by dredging the Newport Bay estuary in the early 1900s, and the islands built from that work now carry private homes: Newport Island, Balboa Island, Little Balboa Island, Collins Island, Bay Island, Harbor Island, Lido Isle and Linda Isle. Several are reached by a single bridge. Balboa Island is also served by the Balboa Island Ferry, which takes a small number of cars at a time across the channel from the Peninsula.
What gets measured at the survey, on top of the kitchen itself: the gate or front door width, every stair turn, the alley width and turning circle, overhead obstructions, and whether the route includes a bridge with a weight or width limit or a ferry crossing. From that, the carcass sizes are set. A 9-foot island that arrives as three 3-foot boxes is trivial to deliver; the same island built as one unit may be impossible. More on this on the Balboa Island and Peninsula page.
What goes in an island, and what should not
An island is the best place in a kitchen for heavy, frequently used items and the worst place for anything that needs a wall. That one principle resolves most of the internal layout.
Good candidates: deep drawers for pans and crockery, because an island takes the weight well and drawers bring the contents into the published reach range of 15 to 48 inches rather than asking you to kneel; a bin pull-out, which wants to be near the preparation surface; everyday plates and bowls, which get used dozens of times a day and benefit from being reachable from both the kitchen and the dining side; and a drawer of utensils directly under the preparation zone.
Poor candidates: anything tall, because an island has no wall to brace a tall unit against; the pantry, which wants depth and door-mounted storage and belongs against a wall; and the bulk of the glassware, which is lighter and better suited to a wall cabinet where the reach is easier.
One structural note on drawers. The published test loads a drawer at 15 pounds per square foot and runs it 25,000 cycles at 20 cycles a minute, opening two-thirds of its extension each time, and requires that it stays operable under load with the drawer bottom not deflected into the slide path. A deep island drawer full of cast iron is at the serious end of that band, which is why full-extension slides at an appropriate rating are the specification on an island rather than an upgrade. The hardware page covers the ratings.
Island, peninsula or neither: picking the right shape
If the room cannot give an island forty inches of clear walkway on every trafficked side, the right answer is a peninsula, and saying so early saves a great deal of money and disappointment. A peninsula is an island attached to a run at one end. It gives up one side of circulation and gets back a wall to brace against, a route for services that does not cross open floor, and a considerably simpler anchoring problem. In an older Newport Beach kitchen, which is most of them, it is frequently the better piece of furniture.
The trade-off is traffic. A peninsula creates a dead end, so anyone working at the far end of it has to come back the way they went in. In a kitchen used by one cook that is irrelevant. In a kitchen that doubles as the route from the back door to the rest of the house, it is the difference between a room that works and a room where everybody is constantly in everybody's way. The published standard captures the same idea from a different angle: a pass-through kitchen under section 804.2.1 is required to have two entries, which is a formal way of saying that a single route in and out is a compromise.
There is a third option that gets dismissed too readily, which is a moveable work table rather than a fixed island. In a kitchen with 38 inches of clearance, a table on castors that can be pushed aside is genuinely more useful than a fixed block that permanently narrows the room. It is not cabinetry in the usual sense, and most cabinet shops will build one, but it rarely gets offered because it is a smaller sale. In a 1950s or 1960s Newport Beach kitchen where the owner does not want to move walls, it is often the honest recommendation.
If the room genuinely does support an island, the shape question becomes proportion. A long narrow island reads better in a long narrow room and gives more linear preparation surface, which is what most people actually use an island for. A deep square island looks generous and wastes its middle, because anything beyond about two feet from either edge cannot be reached without climbing on it. That is the same reach problem that governs a deep pantry shelf, and it has the same answer: bring the contents out rather than reaching in.
Lighting, power and the ventilation problem
An island is the hardest part of a kitchen to light and the hardest part to extract from, and both have to be resolved on the drawing rather than on site.
Power first, because it is the one that most often triggers a permit. An island with any electrical outlet in it needs a circuit run to it, and the City of Newport Beach is explicit that "moving or adding an electrical outlet requires a permit". That circuit has to reach the middle of the floor, which on a slab-on-grade house means either a conduit cast or cut into the slab, or a route through a joisted floor where one exists. Either way it happens before the cabinets, it is inspected before it is covered, and it is not something that can be retrofitted neatly once a stone top is down.
Where the outlet goes is a cabinetry decision as much as an electrical one. The traditional answer is a box let into the island end panel, which is cheap and visible. The tidier answers are a pop-up unit let into the countertop, which needs a cut-out and a cabinet below it kept clear, or a unit mounted under the overhang, which is invisible and needs the overhang support to be designed around it. All three have to be known before the carcass is built, because all three take space inside it.
Lighting over an island is simpler but less forgiving. Pendants are set out from the island centre line, not from the room centre line, which sounds obvious and is routinely got wrong when the ceiling boxes go in before the island position is final. The sequence that works is to fix the island footprint at the drawing stage, mark the ceiling positions from that drawing, and have the electrician set the boxes to the marks rather than to a measurement from the walls. In an older house where no wall is parallel to any other, measuring from the walls produces pendants that are visibly off.
Ventilation is the genuinely difficult one. A cooktop in an island cannot use a wall hood, so the options are a ceiling-mounted extract, which needs a duct route through the ceiling or roof and becomes a significant visual element, or a downdraft unit, which lives inside the island carcass and takes a large amount of the storage with it. A downdraft also needs its own duct route, usually through the floor, which brings the slab back into the conversation. Neither option is cheap and neither is invisible. An island with a cooktop in it is a decision with consequences that run well beyond cabinetry, and it is better made at the survey than discovered at the drawing.
End panels, and the part of an island people actually touch
The end panels and the back of an island take more physical abuse than any other cabinet surface in a house, and they are where a cheap island shows itself first. A wall run has one or two exposed ends, both usually tucked beside something. An island is exposed on every face, at knee and foot height, in the part of the room with the most traffic.
The published impact test is a fair proxy for what happens to them. Section 5.5 of the quality standard drops a 10 pound sandbag from 12 inches onto a base cabinet front and requires no failure. On a wall run that simulates an occasional knee. On an island it simulates stool legs being dragged back from the overhang several times a day, every day, in the same place.
That has three practical consequences. The first is material: a veneered panel over a stable substrate takes knocks better than a thin applied skin, and a painted panel shows them more than a stained one. The second is detail: a plinth that is set back and sacrificial is far easier to replace than a panel that runs to the floor, and on an island with seating the plinth on the seating side will eventually need replacing. The third is the finish itself: the published chemical-resistance panel, with juice, ketchup, vinegar, oil and alcohol read at 24 hours, is exactly what an island end panel gets splashed with.
There is a design question underneath all of it. An island can be built as cabinetry on all four faces, as cabinetry on one side with panelling on the other, or as a piece of furniture with legs, a plinth and applied mouldings. The first maximises storage, the second is the usual compromise, and the third is the one people remember. A furniture-style island with turned or square legs and a set-back plinth also takes knocks far better, because the leg is replaceable and the panel is protected. In a Newport Beach house with any traditional detailing, it is worth pricing alongside the panelled version rather than assuming it costs more.
What a Newport Beach house does to an island
Two local facts matter more than the rest.
The floors are not flat
61.0 percent of Newport Beach housing was built in 1979 or earlier, with the 1970s the single largest decade at 22.3 percent of units. Floors in that stock have settled, particularly on the Peninsula and in the older parts of Corona del Mar. An island is the one cabinet where that shows most, because it stands alone in the middle of the room with nothing to reference against. The datum is taken from the highest point of the floor and the island is shimmed up to it, which is why adjustable legs and a separate plinth are the right construction rather than a built-down carcass.
Half the houses are not always occupied
48.3 percent of the city's vacant housing units are seasonal. An island in an unconditioned house goes through the full outdoor humidity swing, which for the nearest published station runs from 9.4 to 11.7 percent equilibrium moisture content across the year. On an island that usually shows in the panelled ends rather than in the carcass, which is why floating panels and generous reveals matter more on island end panels than almost anywhere else in a kitchen.
The six island mistakes that are expensive to undo
Every one of the following is cheap to avoid at the drawing stage and costs four figures or more to correct afterwards, because an island is buried under a single large piece of stone.
Sizing the island before measuring the walkways
The commonest and the most expensive. An island drawn to look right on a plan, then squeezed into a room that cannot give it clearance, produces a kitchen that functions worse than it did before. The published minimum of 40 inches of clear width is not generous: it is the point below which two people cannot pass. Start from the gaps, end with the island.
Putting the overhang in after the carcass is built
A cantilevered stone top needs support that is part of the carcass. Deciding on a 15-inch overhang after the boxes are made means either adding visible corbels that were never in the design, or taking the island apart. The support method is a drawing decision, and the stone fabricator's requirement for the chosen material is the input to it.
Running services late
An island sink or cooktop needs waste, supply, a circuit or gas, routed to the middle of a floor. On a slab house that is disruptive work, it is permitted work, and it is inspected before it is covered. Discovering at install week that the drawing assumed a service route nobody had confirmed is how a kitchen stalls for a month.
Ignoring the delivery route
An island is built as separate boxes precisely so this is a solved problem. It stops being solved when nobody measures the gate, the stair turn or the alley, and the island is built in two large units instead of four small ones. On the harbour islands and the older Peninsula streets this is a live constraint rather than a theoretical one.
Making the island too deep to use
A 48-inch island of back-to-back base cabinets looks like twice the storage and delivers rather less, because the back of each run is beyond comfortable reach from either side. The published reach guidance puts the unobstructed range at 15 to 48 inches above the floor, and the same principle applies horizontally: contents that have to be reached past arm's length stop being used. Pull-outs fix it; depth alone does not.
Treating seating as an afterthought
Seating needs depth, knee clearance, a decision about height, stools that fit under the overhang when pushed in, and enough room behind them for somebody to walk past while they are occupied. That last one is the one that gets missed: a 40-inch walkway measured to an empty island is not a 40-inch walkway once three stools are in it. If the island has seating on a trafficked side, the clearance has to be measured to the back of an occupied stool.
Is an island worth it in a Newport Beach kitchen?
An island earns its cost when it adds preparation surface and reachable storage without taking circulation away from the room, and not otherwise. That is a harder test than it sounds, and a meaningful number of the kitchens in this city fail it.
The case for one is straightforward. It adds the single largest uninterrupted preparation surface in most kitchens. It brings storage into the middle of the room, which shortens the walk between the cooking zone and everything it needs. It creates a social edge, which in an open-plan house is often the actual reason people want one. And on the resale side, in a city with a 2018 median home sale price of $1,826,000, a kitchen that reads as unfinished without one is a real consideration even if it is not a cabinetry one.
The case against is equally concrete. It costs more per linear foot than a wall run, because every face is finished and there is no wall to help. It permanently narrows the room. If it carries services it adds a permitted stage to the project with a City inspection on the critical path. And in a kitchen below about eleven feet between runs, it takes more from the room than it gives back.
The middle answer, and frequently the right one in an older Newport Beach house, is a peninsula or a moveable table. Both deliver most of the preparation surface. Neither narrows the room in the same way. A peninsula keeps the services against a wall, which usually keeps the project out of a slab. And a table can be pushed out of the way on the day somebody needs to carry a sofa through the kitchen, which is not a trivial advantage in a house with a single circulation route.
Whichever of the three the room supports, the decision belongs at the survey. Every one of them changes the cabinet layout, the service routes and the budget, and all three are easy to change on a drawing and extremely difficult to change once the stone is templated. The most useful thing a surveyor can do on a first visit is stand in the middle of the room with a tape and tell you honestly which of the three your kitchen will actually carry, rather than drawing the one you asked for and letting the clearances take care of themselves.
Next steps
An island is quoted as part of the kitchen rather than on its own, so start with the kitchen cabinets page if you are replacing the whole room, or with custom cabinets for the full specification picture. If the island is going into an otherwise sound kitchen, the installation page covers how it gets set and anchored. Coverage is on the service area page, and a quote starts at the contact page.