
The city's first planned village
The first phase of Eastbluff opened in 1963 and was the first community developed under the Irvine Company's master plan in Newport Beach.
That gives Eastbluff a particular position in the city. Everything the Irvine Company built in Newport Beach afterwards follows from it: Harbor View Hills, the second village, opened in 1971, taking in the area between MacArthur, Ford and San Miguel roads and what is now Spyglass Hill; the Big Canyon Golf Club opened the same year; and the private community of Big Canyon opened in 1973. Later, the company's largest Newport Beach project, Newport Coast, was annexed into the city in 2002, forty years after Eastbluff.
For a cabinet job the relevant consequence is the method rather than the date. A master-planned tract built in phases from a set of plans produces houses that are genuinely alike: the same kitchen footprint, the same window position relative to the sink, the same service runs, the same ceiling height and the same soffit above the upper cabinets. That is unusual in Newport Beach, where most of the older city was built lot by lot.
What repeating floor plans change
In a tract, the survey confirms dimensions rather than discovering them, and a design that solved one house's awkward corner usually solves the next one's too.
| Stage | One-off house, older city | Eastbluff tract house |
|---|---|---|
| Survey | Everything measured from scratch, with real uncertainty about what is behind a wall | Dimensions confirmed against the known plan, so the survey is shorter and the surprises are fewer |
| Design | Layout developed from first principles for this room | Layout developed from a solution already tested in the same room in another house |
| Services | Original positions unknown until opened up, and they vary house to house | Original positions consistent across the tract, so the move is planned rather than exploratory |
| Soffit and ceiling | Ceiling height varies, soffits may or may not be structural | Consistent height and a consistent soffit, so the decision about removing it is a known quantity |
| Contingency | Larger, because the unknowns are real | Smaller, which is the one place where a tract house is genuinely cheaper to work in |
| Resale context | Hard to compare, because every house differs | Directly comparable, so an over-specified kitchen is visible as over-specified |
The last row is worth taking seriously. In a neighbourhood of comparable houses, a kitchen specified far above the local norm is unlikely to return its cost. The published regional band of $500 to $1,500 per linear foot installed spans a factor of three, and in a tract the honest advice is usually to sit in the middle of it and spend the difference on drawer boxes and slides rather than on a rare timber.
The Back Bay, and what an estuary does to timber
Upper Newport Bay is a humidity source rather than a salt source, so the specification response in Eastbluff is about timber movement rather than about corrosion.
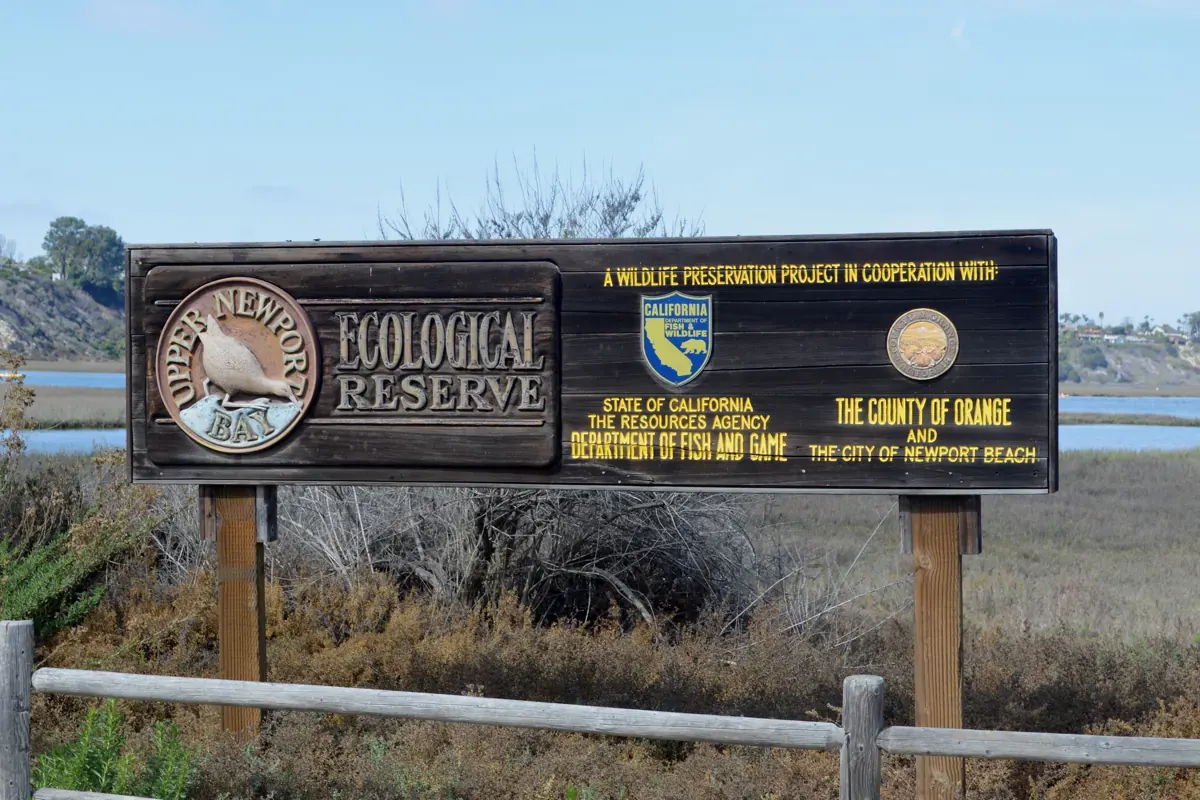
The bay, connected to Newport Harbour via the Back Bay, is a large coastal wetland and a major stopover for birds on the Pacific Flyway. The Nature Preserve and Ecological Reserve together represent approximately 1,000 acres of open space. The bay was purchased by the state in 1975for its Fish and Wildlife Department's Ecological Reserve System, and in 1985 the upper west bluffs and the lands surrounding the bay became part of an Orange County regional park. The Peter and Mary Muth Interpretive Center at 2301 University Driveis open to the public, and the bay's main tributary is San Diego Creek. The bay is recognised for protection by the California Bays and Estuaries Policy.
For cabinetry, the useful part is that the air arriving on this bluff has crossed open water and marsh rather than surf. The published equilibrium moisture content figures for the nearest station, Los Angeles, run from 9.4 percent in January to 11.7 percent in June, a 2.3-point band. Across that band a 20-inch inset door moves 0.162 inch in sugar maple and 0.089 inch in sugar pine, against a nominal sixteenth-inch reveal of 0.0625 inch. That is the whole argument for overlay doors, or for calmer species where inset is wanted.
- Overlay doors rather than inset wherever the client will accept them, because overlay hides seasonal movement
- Calmer species on inset work, with the coefficient checked rather than assumed
- Finish on all six faces of every door and drawer front, including the top and bottom edges
- Timber delivered and left to acclimatise in the house rather than fitted straight off the van
- An adjustment visit scheduled after the first full season rather than two weeks after handover
- Marine-grade corrosion specification left out where the position does not justify it
The species arithmetic, including the published coefficients, is set out on the coastal wood species guide.
Opening a 1963 kitchen, and what it costs
The standard Eastbluff project is a closed original kitchen opened into the adjoining room, and the cabinetry is the expensive half of that decision.
The island detail is on the kitchen islands page, and the full set of questions a quote should answer is on the choosing a cabinet maker guide.
Next steps
Start with custom cabinets, or kitchen cabinets if the kitchen is the whole project. For the gated village built ten years later, see Big Canyon, and for the high-rise district next to it, Newport Center. Full coverage is on the service area page, and a quote starts at the contact page.