What cabinet installation costs in Newport Beach, CA
Published national labour for installing new kitchen cabinets is about $50 to $70 per linear foot, and the published Newport Beach modelled range for a whole installation is $1,443 to $13,236. Those are two different kinds of figure and this page keeps them separate.
| Figure | Value | Source and geography |
|---|---|---|
| Installer labour per linear foot | $50 to $70 | Thumbtack, national, updated 8 July 2026 |
| Worked example, with and without tear-out | $70 per LF including removing the old cabinets; $55 per LF without | Thumbtack's published example, a pro in New Bedford, Massachusetts |
| Average installation within a whole-kitchen project | About $900, ranging from as low as $400 to well over $1,000 | Thumbtack, national |
| Assemble and install, per cabinet | $150 to $500 per cabinet, excluding install cost | homeyou, Newport Beach, modelled |
| Installed, per linear foot of cabinets | $150 to $380 | homeyou, Newport Beach, modelled |
| Whole cabinet installation, typical range | $1,443 to $13,236 | homeyou, Newport Beach, modelled; the page also records 109 Newport Beach cabinet installations quoted this year |
| Install roughly per cabinet box | About $100 per cabinet box | Thumbtack, national, custom cabinet cost page |
National figures and modelled local figures are different methodologies and are not blended here. The homeyou figures are modelled labour-hour build-ups for the Newport Beach ZIP rather than quotes.
The most useful single number in that table is the $15 per linear foot difference between installing with and without tear-out in the published worked example. On a 25-foot kitchen that is $375, which is a real figure and a small one, and it is worth having in mind when a quote presents removal as a significant line item or fails to mention it at all.
One caution about per-cabinet figures. They are a useful sanity check and a poor basis for a contract, because a "cabinet" can be a 9-inch filler cupboard or a 36-inch sink base with a notched drawer. Per linear foot is the unit the trade actually prices in, and a quote that uses it should state the linear footage it is based on.
The level datum, and why floors are never the reference
Find the highest point of the floor, mark a dead level line from it, and set every cabinet to that line. That sentence is the single most important thing in a cabinet installation, and skipping it is the commonest method failure in the trade.
The logic is straightforward. A floor is not flat. If cabinets are set to follow the floor, the tops of the carcasses follow the floor too, which means the countertop is not level, the doors do not line up with each other, and the whole run reads as subtly wrong without anybody being able to say why. If instead a level line is struck and every cabinet is shimmed up to it, the tops are in one plane, the doors align, and the only thing that varies is the gap under the plinth, which is covered.
Starting from the highest point matters because you can shim a cabinet up but you cannot shim one down. A datum taken at the low end of the room means every other cabinet has to be cut down to reach it, which is both wasteful and frequently impossible.
In this city the amount being absorbed is not trivial. 61.0 percent of Newport Beach homes were built in 1979 or earlier, and floors in that stock have settled, particularly on the Peninsula and in the older parts of Corona del Mar where houses sit on sand. Half an inch of fall across a ten-foot run is ordinary, and a garage slab is poured with a deliberate fall towards the door.
Fixing into structure, which the standard treats as part of the cabinet
Cabinets are fixed into studs or masonry through a hanging rail, never into drywall alone, and the published load test says why.
Section 5.2 of the quality standard applies 272 kilograms, 600 pounds, to a mounted wall cabinet up to 36 inches wide, over four minutes at 150 pounds per minute for cabinets wider than 36 inches. For wall-hung base cabinets between 36 and 60 inches wide the figure rises to 363 kilograms, 800 pounds, and above 60 inches it becomes 9 kilograms per inch of width, 20 pounds per inch. The pass condition in every case is no visible sign of failure in the cabinet or in the mounting system.
That last phrase is the whole point. The standard explicitly refuses to separate the cabinet from its fixing. A perfectly built carcass hung on drywall anchors fails the test, and it fails in a real kitchen too, slowly, as the anchors work their way out of the board under load and vibration.
| Wall construction | Correct approach | Common in |
|---|---|---|
| Timber stud with drywall | Screws through the hanging rail into located studs, with noggins added where a cabinet falls between them | Most houses built from the 1960s onward |
| Timber stud with lath and plaster | Same, but locating studs is harder and the plaster will not take any load itself | Pre-1950 housing, concentrated on the Peninsula and in older Corona del Mar |
| Concrete block or masonry | Mechanical or resin anchors rated for the load, into the block rather than the mortar joint | Garages, some additions, some slab-edge walls |
| Concrete | Masonry anchors appropriate to the concrete, with edge distances respected and services located first | Slab-on-grade floors and some walls |
Scribing, and what it replaces
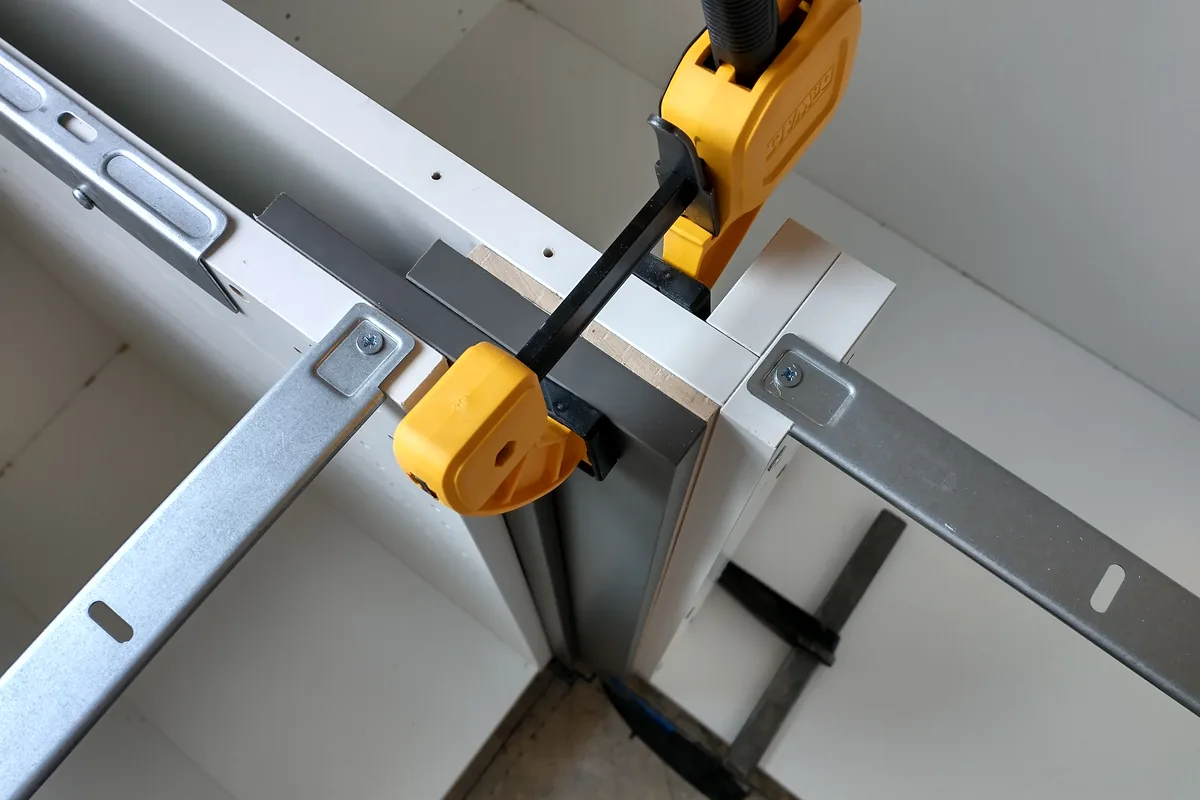
A scribe is a deliberately oversized edge that gets planed to the real line of the wall, and the alternative to scribing is caulk.
Cabinets are made square. Walls are not, and in an older house they are not even straight: they bow, they lean, and the corner is rarely 90 degrees. A finished end panel made to the exact dimension will touch the wall at one point and show a gap at the others. The scribe allowance, usually a few millimetres of extra material along the contact edge, lets the installer transfer the wall's actual shape onto the panel with a compass or a scribe block and plane to that line.
The result is a joint that closes along its whole length. The alternative, which is what you see when a run has been installed without a scribe allowance, is a tapering gap filled with caulk. That caulk cracks as the house moves, collects dirt, and is the single clearest visual tell of a rushed installation.
The same principle applies at the ceiling, where a cornice or a filler is scribed to the ceiling line, and at the floor, where the plinth is scribed to the real floor rather than cut square. On a garage install the plinth will visibly taper towards the door, which is correct, because the slab falls and the cabinets do not.
The install sequence, and the two stages that never move
Permitted services first, countertop templating after the boxes are fixed. Everything else has some flexibility; those two do not.
- Permitted electrical, plumbing and mechanical work, inspected before it is covered. In Newport Beach, adding a permanently wired light fixture or moving an outlet both require permits, and the inspector visits by appointment with a one or two day notice.
- Demolition and removal of the old run, handled under lead-safe rules if the house predates 1978.
- Wall and floor repair, because cabinets want a flat substrate and a plumb wall where one is available.
- Wall cabinets, hung first so nobody is working over base units all day.
- Base cabinets and any island, shimmed to the datum, joined through the stiles, fixed to structure or anchored to the floor.
- Scribing of finished ends, fillers, cornice and plinth.
- Countertop templating, which can only happen once the boxes are level and finally fixed.
- Countertops, then splashback.
- Appliance fitting, integrated panels and final hardware.
- A single adjustment pass down the whole run, then a return visit after the first season.
The templating stage is the one most often compressed, and it is the one that cannot be. A stone template taken from cabinets that are still being adjusted produces a top that does not fit, and the material is cut by then. Any shop that offers to template before the boxes are fixed is offering to take a risk with somebody else's slab.
Getting cabinets into a Newport Beach property
Access is a design input in this city rather than a logistics detail, because a large share of the housing sits on islands, on a peninsula or at the end of an alley.
Newport Harbor is a semi-artificial harbour formed by dredging the Newport Bay estuary in the early 1900s, and eight of the islands created in that work now carry private homes: Newport Island, Balboa Island, Little Balboa Island, Collins Island, Bay Island, Harbor Island, Lido Isle and Linda Isle. Several are reached by a single bridge. Balboa Island is also served by the Balboa Island Ferry, which carries a small number of cars at a time across the channel from the Peninsula.
What the survey records, in addition to the kitchen: gate and door widths, every stair turn and its headroom, alley width and turning circle, overhead obstructions, parking and unloading distance, and whether the route includes a bridge with a limit or a ferry crossing. From that, the carcass sizes are set. A tall unit specified in two stacked sections, or an island built as four boxes rather than two, costs nothing extra when it is decided at the survey and is an expensive problem when it is discovered at the door.
One further local point. On the Peninsula and the islands, parking for a delivery vehicle is a real constraint and the carry distance from the vehicle to the door can be substantial. That is time, and it belongs in a quote honestly rather than appearing as a surprise. The Balboa Island and Peninsula page covers it in more detail.
The adjustment visit, and why handover is not the end
Doors move after installation, and a proper install includes coming back to reset them once they have.
The published equilibrium moisture content data makes the case. The nearest listed station to Newport Beach in the Forest Products Laboratory's table is Los Angeles, which runs from 9.4 percent in January to 11.7 percent in June, a 2.3-point band. A 20-inch door in sugar maple moves 0.162 inch across that band, and in black cherry 0.114 inch. Against a nominal sixteenth-inch reveal of 0.0625 inch, those are not small numbers.
There is a second reason beyond movement: hinges settle. The published cycle test runs a door through 25,000 cycles at 20 cycles a minute and then checks that the sag is no more than 0.065 inch and that the hardware attachment has not loosened. Real hinges bed in over the first few hundred cycles, and a door that was perfect at handover will usually want a small adjustment a few months later.
That matters more here than elsewhere because of the seasonal housing. With 48.3 percent of Newport Beach's vacant housing units seasonal, a meaningful number of kitchens in this city go through their first humidity cycle with nobody in the house. Scheduling the adjustment visit for after that cycle, rather than two weeks after handover, is the difference between adjusting once and adjusting twice.
Next steps
If you are having cabinets made as well as fitted, start with custom cabinets or kitchen cabinets. For the hardware that gets set during an install, the hardware page covers ratings and adjustment. Coverage is on the service area page, and a quote starts at the contact page.